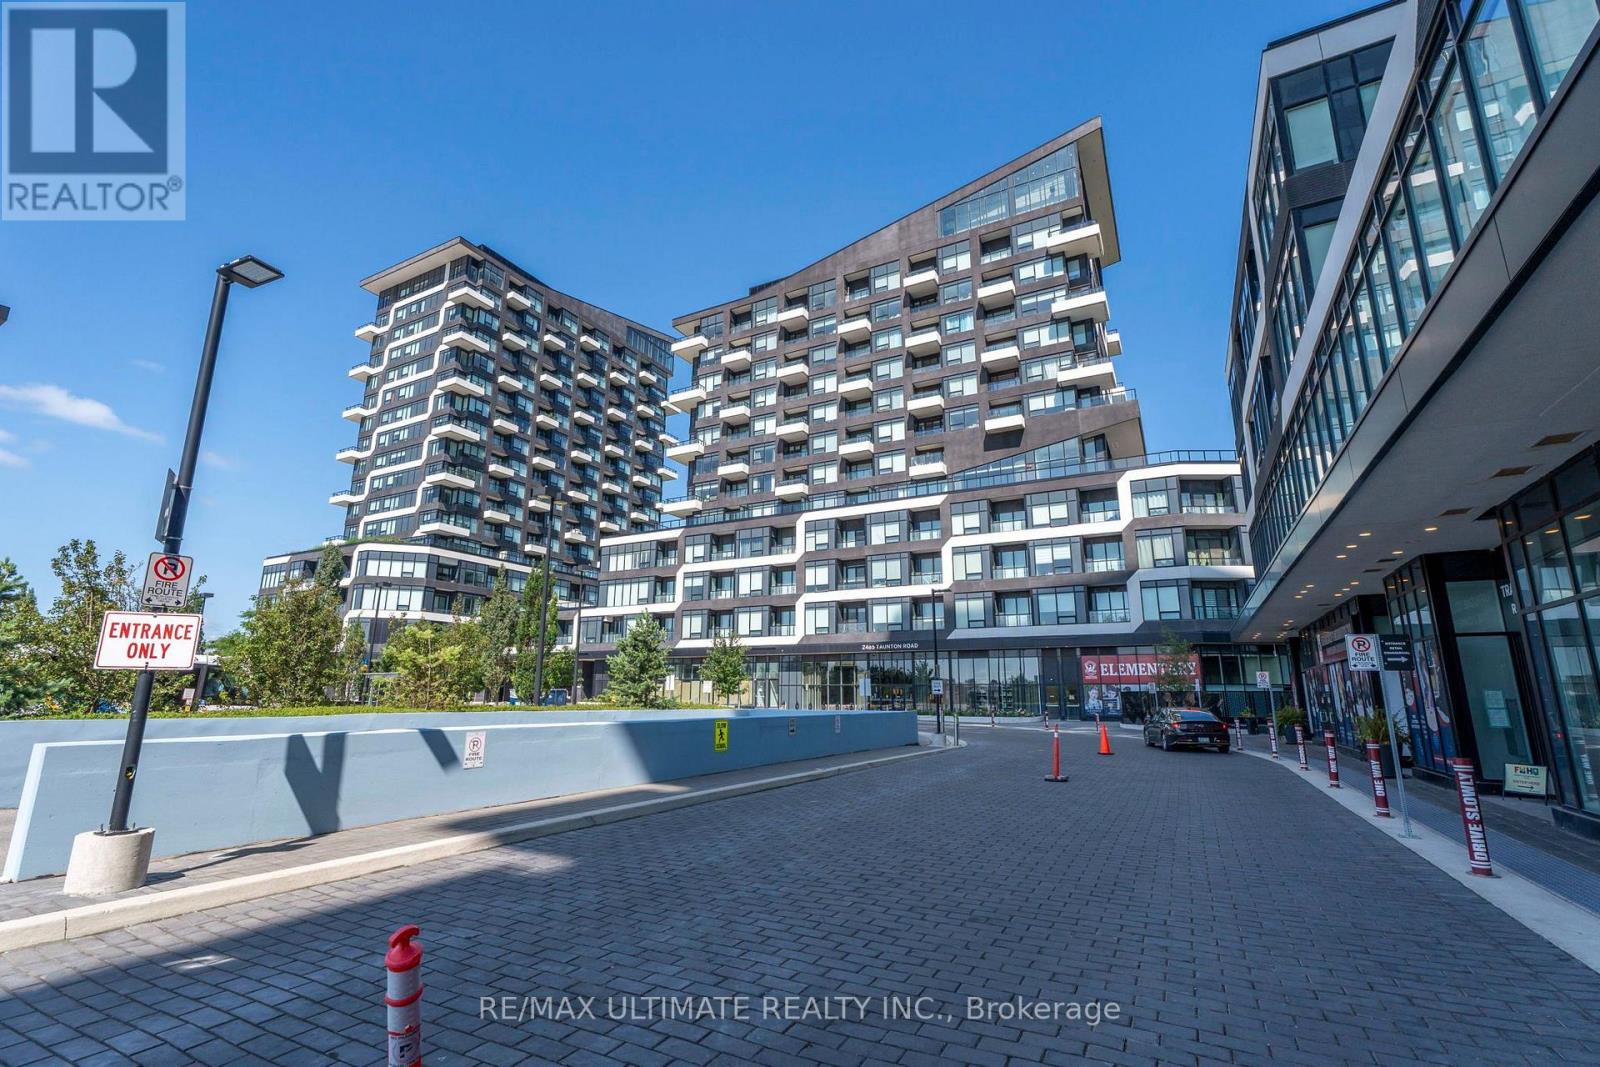
 1 / 19
451 - 2485 TAUNTON ROAD
Oakville (RO River Oaks), Ontario, L6H3R8
Price on request
Bedrooms
2
Bathrooms
1
Parking
1
About this property
Welcome to this beautifully upgraded, thoughtfully designed suite offering the perfect blend of style, functionality, and convenience. Just shy of a true 2-bedroom, the versatile den features a custom Murphy bed that seamlessly transforms into an office desk-perfect for working from home or accommodating overnight guests.Freshly painted and filled with thoughtful upgrades, this suite features brand-new LED lighting, custom closets, custom shoe racks and storage cabinetry, soaring ceilings, custom window blinds and sheers, and a sleek kitchen with upgraded cabinetry, under-mount lighting, and quartz countertops.A generously sized locker conveniently located on the same floor provides additional storage. Situated in an unbeatable location, enjoy an abundance of shopping, dining, parks, amenities, and transit options right at your doorstep.Residents enjoy an impressive array of resort-style amenities, including an outdoor pool, fitness room, theatre, party room, visitor parking, and dedicated concierge service.A sophisticated and exceptionally functional home in a prime location-perfect for those seeking modern comfort, convenience, and elevated urban living. (id:66779)
Details
- Cooling
- Central air conditioning
- Heating
- Forced air, Natural gas
- List aor
- Toronto
- Basement
- None
- Appliances
- Oven - Built-In
- Directions
- Dundas & Trafalgar
- Fireplace
- No
- Lot features
- Balcony, In suite Laundry
- Structure type
- Apartment
- Association name
- First Service Residential
- Parking features
- Garage, Underground
- Building features
- Storage - Locker
- Exterior features
- Brick
- Community features
- Pets Allowed With Restrictions
- Bedrooms above grade
- 1
- Bedrooms below grade
- 1
- Property attached
- Yes
More in Oakville




The trademarks REALTOR®, REALTORS®, and the REALTOR® logo are controlled by The Canadian Real Estate Association (CREA) and identify real estate professionals who are members of CREA. The trademarks MLS®, Multiple Listing Service® and the associated logos are owned by CREA and identify the quality of services provided by real estate professionals who are members of CREA. Listing data is provided by the REALTOR.ca Data Distribution Facility (DDF®) and is deemed reliable but is not guaranteed accurate by CREA.