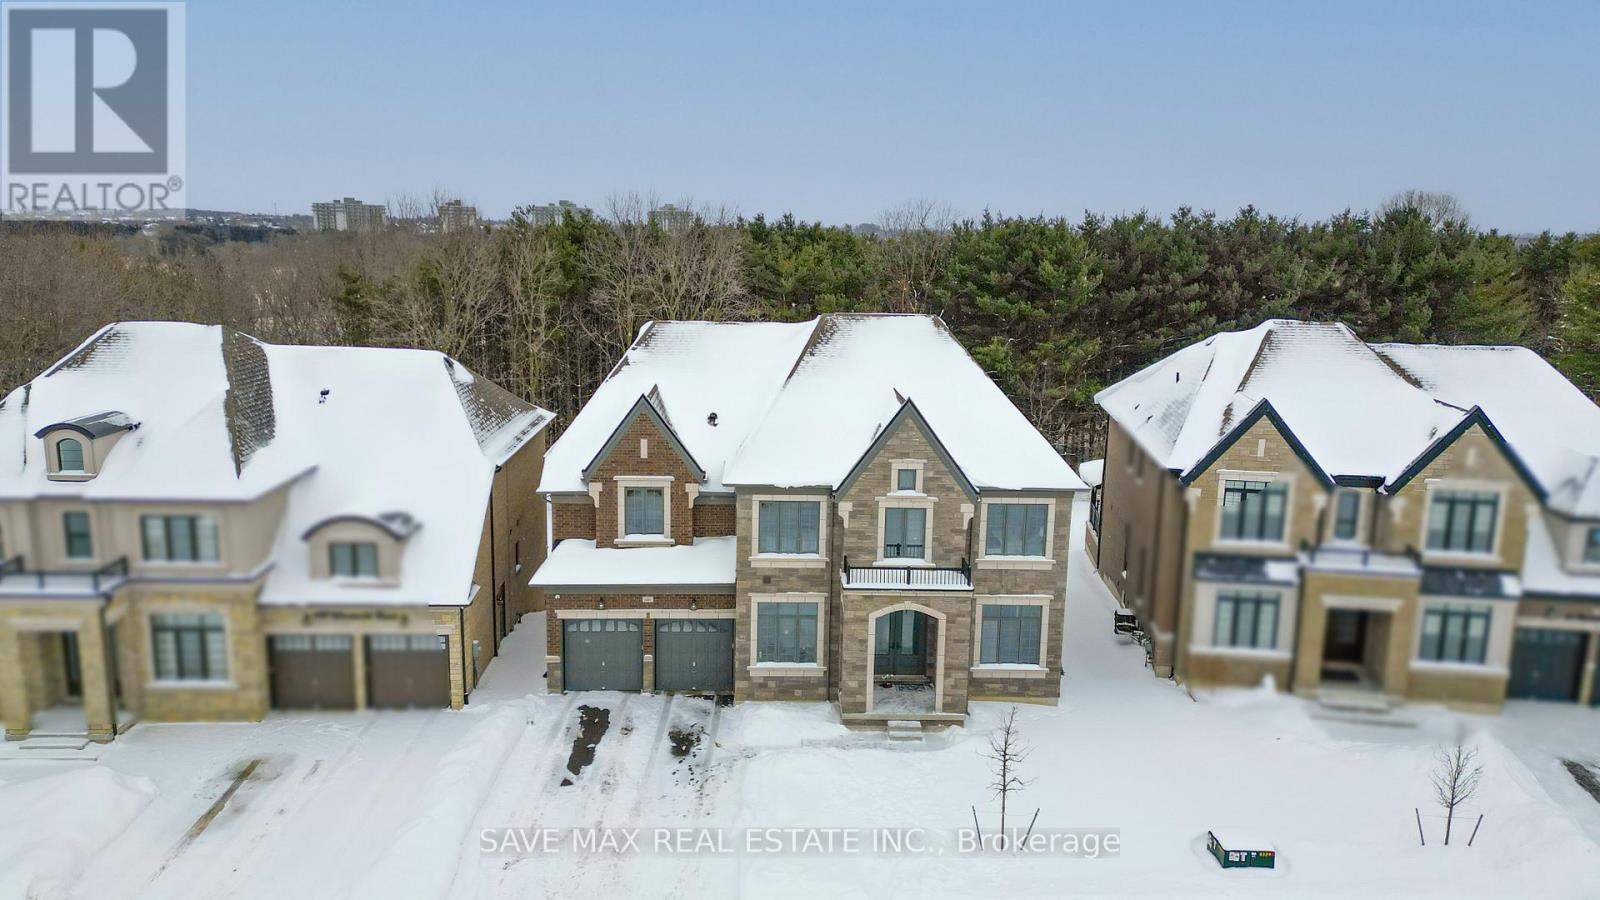
 1 / 25
446 WOODSWORTH TERRACE
Woodstock (Woodstock - North), Ontario, N4T0M9
$1,200,000
Bedrooms
6
Bathrooms
6
Parking
7
About this property
Discover this exquisite luxury two-storey detached residence, perfectly positioned on a premium ravine lot within a peaceful cul-de-sac. Offering approximately 4,640 sq. ft. above grade, this distinguished home features 6 spacious bedrooms and 6 elegant bathrooms on an impressive 63 x140 ft. lot (approx.). The main level showcases soaring 10-ft ceilings, abundant pot lights, rich hardwood flooring, a private executive office, formal living and dining rooms, and as un-filled family room designed for entertaining. The gourmet chef's kitchen is beautifully finished with quartz countertops, an oversized centre island, walk-in pantry, designer backsplash, and a walk-out to a scenic balcony overlooking the ravine. A grand oak staircase with wrought-iron pickets leads to the upper-level featuring 9-ft ceilings and five generously sized bedrooms, each with access to beautifully appointed bathrooms. The luxurious primary retreat boasts a spa-inspired 6-piece ensuite and two expansive walk-in closets. A tandem garage and four-car driveway provide parking for up to seven vehicles, while the walk-out basement offers endless potential. Ideally situated near Highway 401, parks, picturesque trails, top-rated schools, shopping, amenities, and places of worship, this exceptional property delivers the perfect blend of elegance, privacy, and sophisticated family living in one of Woodstock's most sought-after neighborhoods. (id:66779)
Rooms
| Family room | Main level | — |
| Bedroom 3 | Second level | — |
| Eating area | Main level | — |
| Primary Bedroom | Second level | — |
| Dining room | Main level | — |
| Bedroom 2 | Second level | — |
| Living room | Main level | — |
| Bedroom 4 | Second level | — |
| Office | Main level | — |
| Bedroom 5 | Second level | — |
| Kitchen | Main level | — |
| Bedroom | Ground level | — |
Details
- Sewer
- Sanitary sewer
- Cooling
- Central air conditioning
- Heating
- Forced air, Natural gas
- List aor
- Toronto
- Stories
- 2
- Basement
- Unfinished, Walk out, N/A, N/A
- Flooring
- Hardwood, Ceramic
- Appliances
- Window Coverings
- Directions
- Upper Thames Dr/Woodsworth Terr
- Fireplace
- Yes
- Lot features
- Carpet Free
- Water source
- Municipal water
- Structure type
- House
- Parking features
- Attached Garage, Garage
- Tax annual amount
- 12,436.66
- Exterior features
- Brick, Stone
- Foundation details
- Concrete
- Lot size dimensions
- 63.3 x 139.7 FT
- Zoning description
- R-1
- Bedrooms above grade
- 6
- Property attached
- No
More in Woodstock

The trademarks REALTOR®, REALTORS®, and the REALTOR® logo are controlled by The Canadian Real Estate Association (CREA) and identify real estate professionals who are members of CREA. The trademarks MLS®, Multiple Listing Service® and the associated logos are owned by CREA and identify the quality of services provided by real estate professionals who are members of CREA. Listing data is provided by the REALTOR.ca Data Distribution Facility (DDF®) and is deemed reliable but is not guaranteed accurate by CREA.