 1 / 25
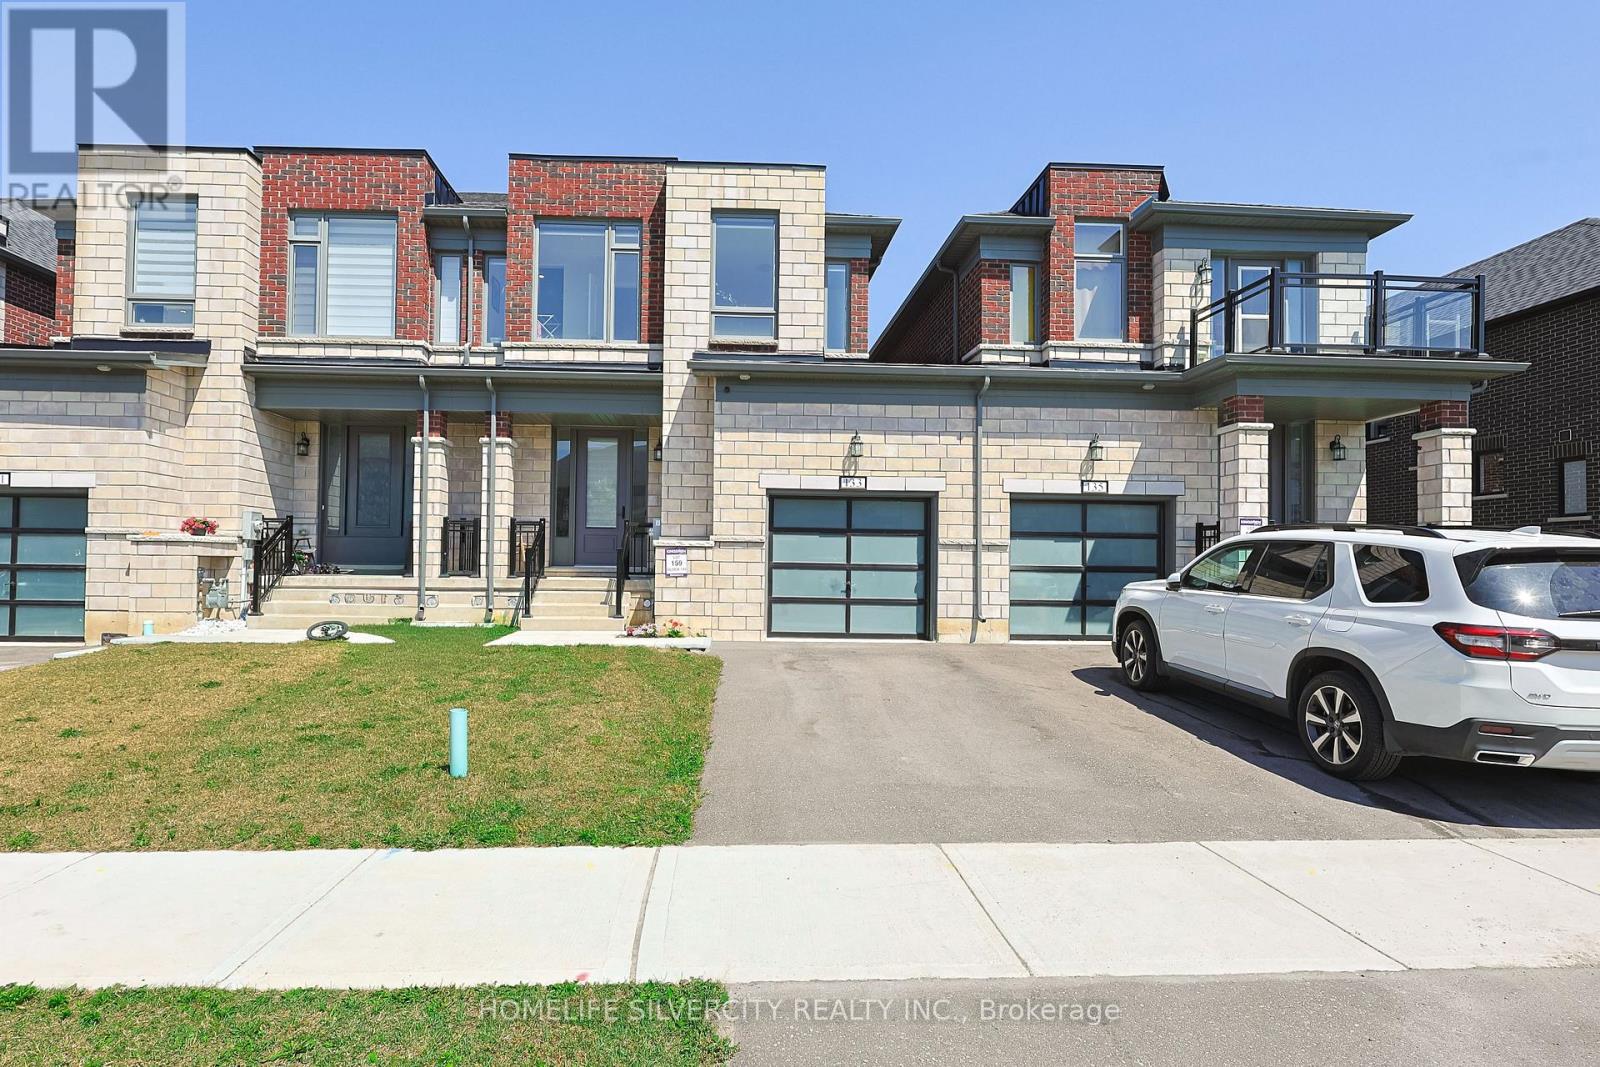
133 COLE TERRACE
Woodstock (Woodstock - North), Ontario, N4T0P5
$614,900
Bedrooms
4
Bathrooms
3
Parking
3
About this property
Beautiful 2024-built, 1,804 sq. ft. FREEHOLD townhouse in one of Woodstock's most desirable neighbourhoods, just minutes from Pittock Conservation Area and close to schools, parks, shopping plazas, the Sikh Temple, Thames River trails, and Highways 401 & 403. Loaded with upgrades, including pot lights throughout, custom closets with ample storage, an upgraded range hood, garage door opener, whole-home water filtration system, and a water softener. This spacious 4-bedroom, 2.5-bath home features an open-concept layout with 9-ft ceilings, hardwood flooring on the main level, custom tile work, oversized windows, and a bright family room with a cozy fireplace. The modern kitchen includes a centre island, stainless steel appliances, and a bright breakfast area with a walkout to the backyard. The upper level offers a generous primary bedroom with a walk-in closet and 4-piece ensuite, three additional bedrooms, and the convenience of second-floor laundry. The unfinished basement includes a rough-in, cold cellar, and excellent potential for future customization or rental income. Direct garage access into the home and to the backyard, parking for 3 vehicles, and a 200-amp electrical panel complete this exceptional home. (id:66779)
Details
- Sewer
- Sanitary sewer
- Cooling
- Central air conditioning
- Heating
- Forced air, Natural gas
- List aor
- Toronto
- Stories
- 2
- Basement
- Unfinished, N/A
- Appliances
- Water softener
- Directions
- Harwood Ave & Cole Terrace
- Fireplace
- Yes
- Lot features
- Sump Pump
- Water source
- Municipal water
- Structure type
- Row / Townhouse
- Parking features
- Attached Garage, Garage
- Tax annual amount
- 4,570.43
- Exterior features
- Brick
- Foundation details
- Concrete
- Lot size dimensions
- 25.9 x 109.9 FT
- Bedrooms above grade
- 4
- Property attached
- Yes

The trademarks REALTOR®, REALTORS®, and the REALTOR® logo are controlled by The Canadian Real Estate Association (CREA) and identify real estate professionals who are members of CREA. The trademarks MLS®, Multiple Listing Service® and the associated logos are owned by CREA and identify the quality of services provided by real estate professionals who are members of CREA. Listing data is provided by the REALTOR.ca Data Distribution Facility (DDF®) and is deemed reliable but is not guaranteed accurate by CREA.