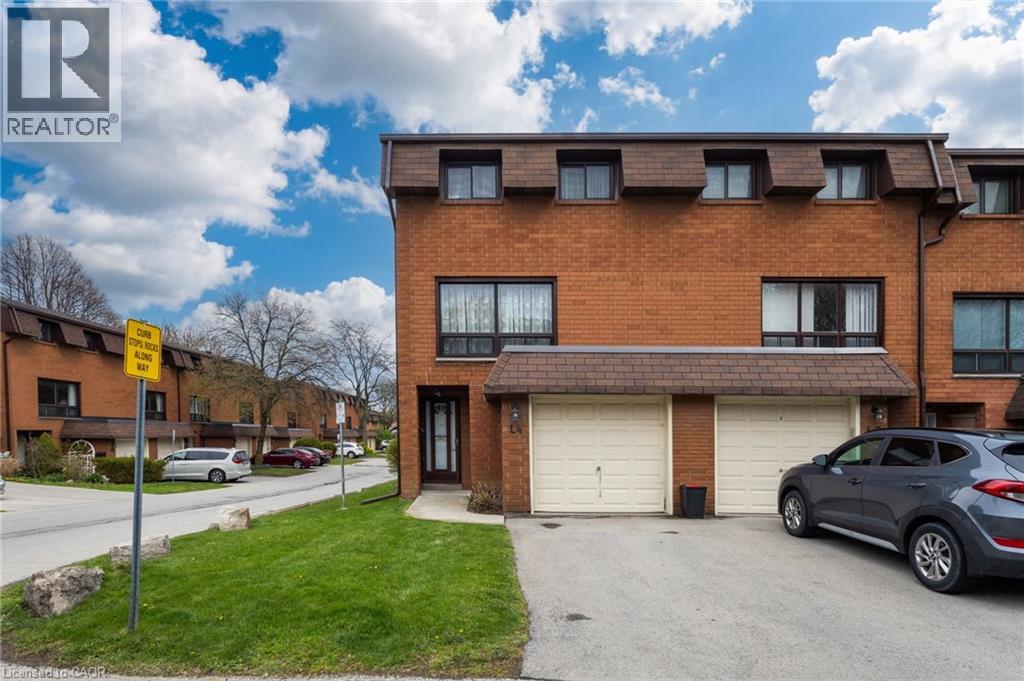
 1 / 25
444 STONE CHURCH Road W Unit# L4
Hamilton, Ontario, L9B1R1
$424,800
Bedrooms
3
Bathrooms
1
Living area
1,182 square feet
Parking
2
Year built
1973
About this property
This is living! Nestled in an unbeatable location for convenience, walking distance to schools, min to shopping & Hwy! This amazing well-maintained, original-owner townhome, corner lot, features 3 bdrms & 1 bath. Lovingly maintained by original owner. Condo fees provide excellent value and peace of mind by covering exterior maintenance and major outside components of the townhouse, including the roof, windows, exterior doors, garage door, landscaping, and common elements. Condo fee includes Cable TV, High Speed Internet, Water, Building Insurance & Maintenance, Common Elements and Grounds/Landscaping. Step inside the thoughtfully designed split-level layout creates a natural separation between living spaces while still feeling bright, open and connected. Comfortable dining room together with functional eat-in kitchen with separate pantry, dishwasher and new counters with direct access to the fenced backyard - perfect for relaxing outdoors, entertaining, or enjoying summer BBQs. Just above, amazing & airy open living room filled with natural light from huge window, creating a warm and inviting atmosphere. Upstairs, the primary bedroom offers a comfortable retreat alongside an updated 4-piece bathroom with a cool shower system with jets. Two additional bedrooms provide flexible space for family, guests, or a home office. The finished custom basement extra entertainment space or home office, laundry & storage. Plenty of storage & garage + parking. Sun-drenched, enclosed yard. Updates incl: Furnace & ac (21), HWT (22), electrical on breakers, most newer windows. Move in & enjoy this fabulous townhome in quiet, tucked into a family-friendly condo complex with its own on-site park. Flexible closing. Fabulous Find, Book your private showing today! (id:66779)
Rooms
| Family room | Lower level | 11'6'' x 15'0'' |
| 4pc Bathroom | Third level | 5' x 11' |
| Bedroom | Upper Level | 9'0'' x 15'0'' |
| Bedroom | Upper Level | 8'0'' x 10'0'' |
| Primary Bedroom | Third level | 9'0'' x 17'0'' |
| Living room | Second level | 17'0'' x 13'0'' |
| Dining room | Main level | 12'5'' x 9'5'' |
| Kitchen | Main level | 16'0'' x 8'8'' |
Details
- Sewer
- Municipal sewage system
- Cooling
- Central air conditioning
- Fencing
- Fence
- Heating
- Forced air, Natural gas
- List aor
- Cornerstone
- Stories
- 3
- Basement
- Finished, Full
- Utilities
- Natural Gas, Electricity, Cable, Telephone
- Year built
- 1,973
- Directions
- Garth, West onto Stone Church, 2nd entrance to complex, corner house on right
- Fireplace
- No
- Lot features
- Paved driveway
- Water source
- Municipal water
- Structure type
- Row / Townhouse
- Association fee
- 602.24
- Parking features
- Attached Garage
- Tax annual amount
- 2,979.24
- Exterior features
- Brick
- Security features
- Smoke Detectors
- Foundation details
- Block
- Zoning description
- DE/S
- Bedrooms above grade
- 3
- Bedrooms below grade
- 0
- Property attached
- Yes
- Above grade finished area
- 1,182
- Association fee includes
- Landscaping, Cable TV, Water, Insurance, Parking
- Association fee frequency
- Monthly
More in Hamilton

The trademarks REALTOR®, REALTORS®, and the REALTOR® logo are controlled by The Canadian Real Estate Association (CREA) and identify real estate professionals who are members of CREA. The trademarks MLS®, Multiple Listing Service® and the associated logos are owned by CREA and identify the quality of services provided by real estate professionals who are members of CREA. Listing data is provided by the REALTOR.ca Data Distribution Facility (DDF®) and is deemed reliable but is not guaranteed accurate by CREA.