 1 / 25
443 GOODWOOD ROAD
Uxbridge, Ontario, L0C1A0
$1,600,000
Bedrooms
5
Bathrooms
4
Parking
34
About this property
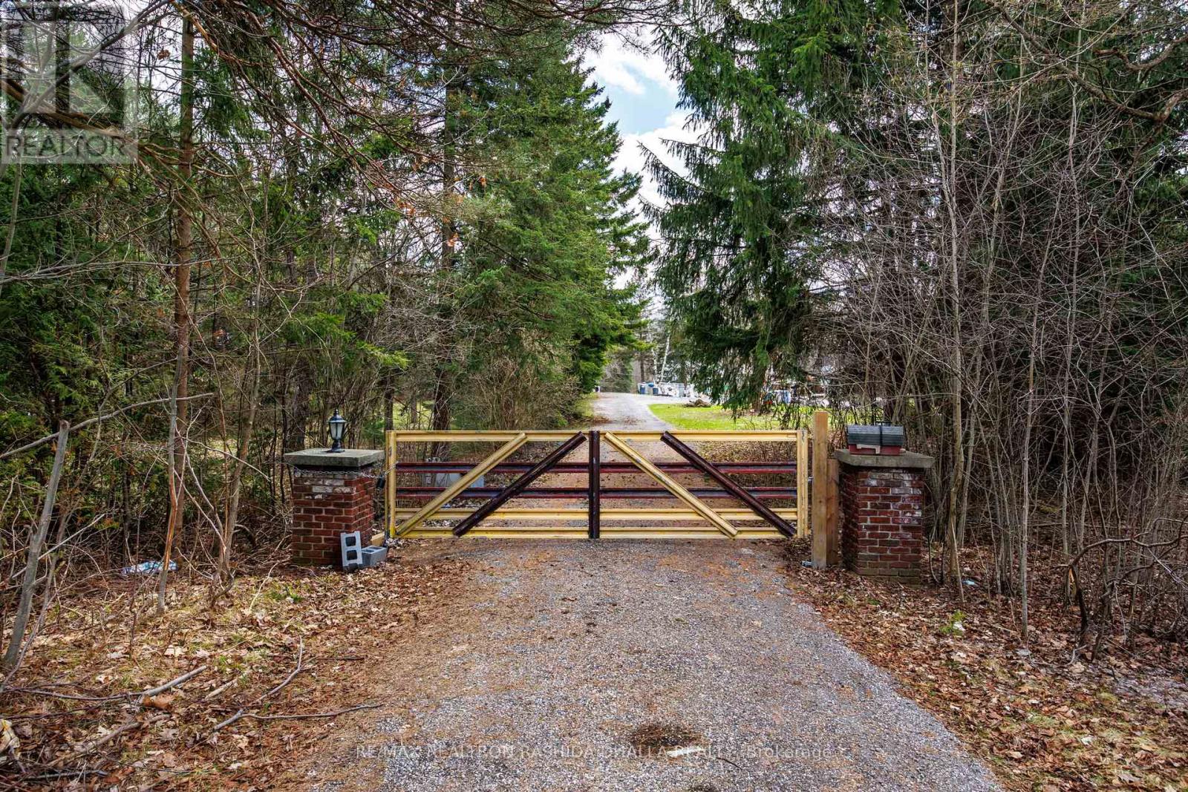
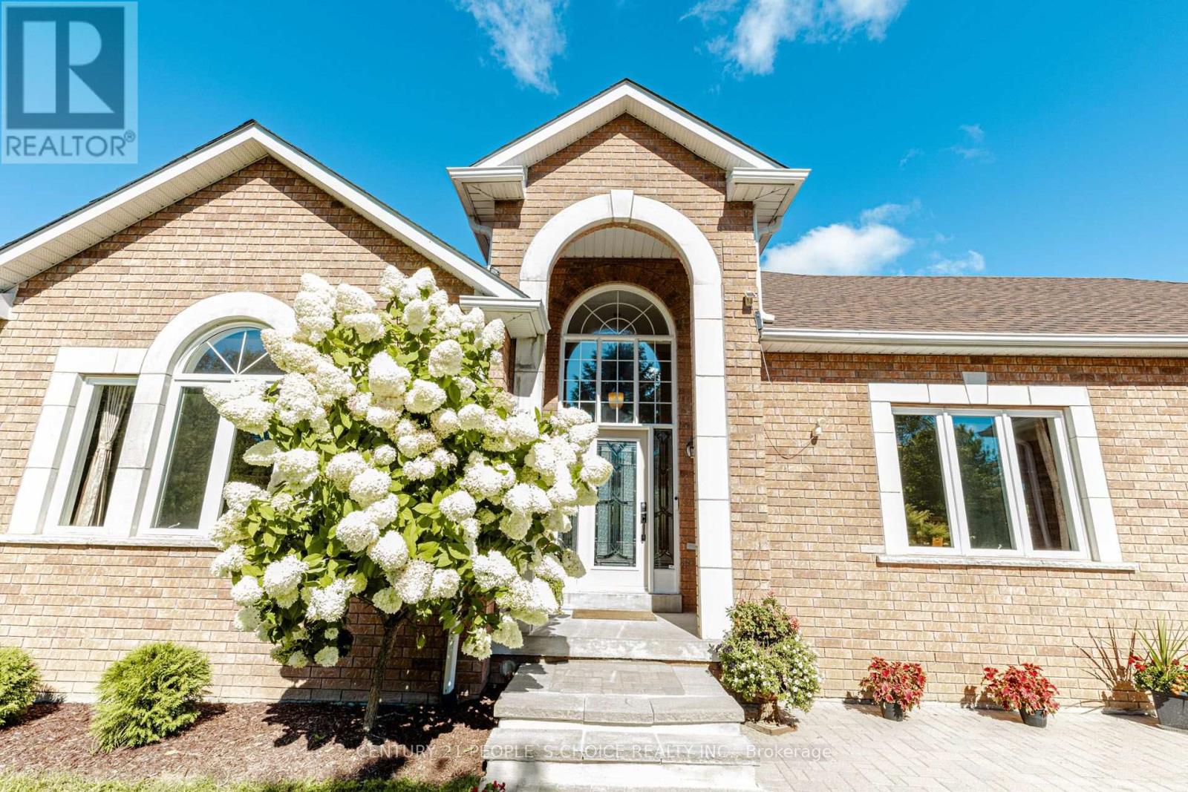
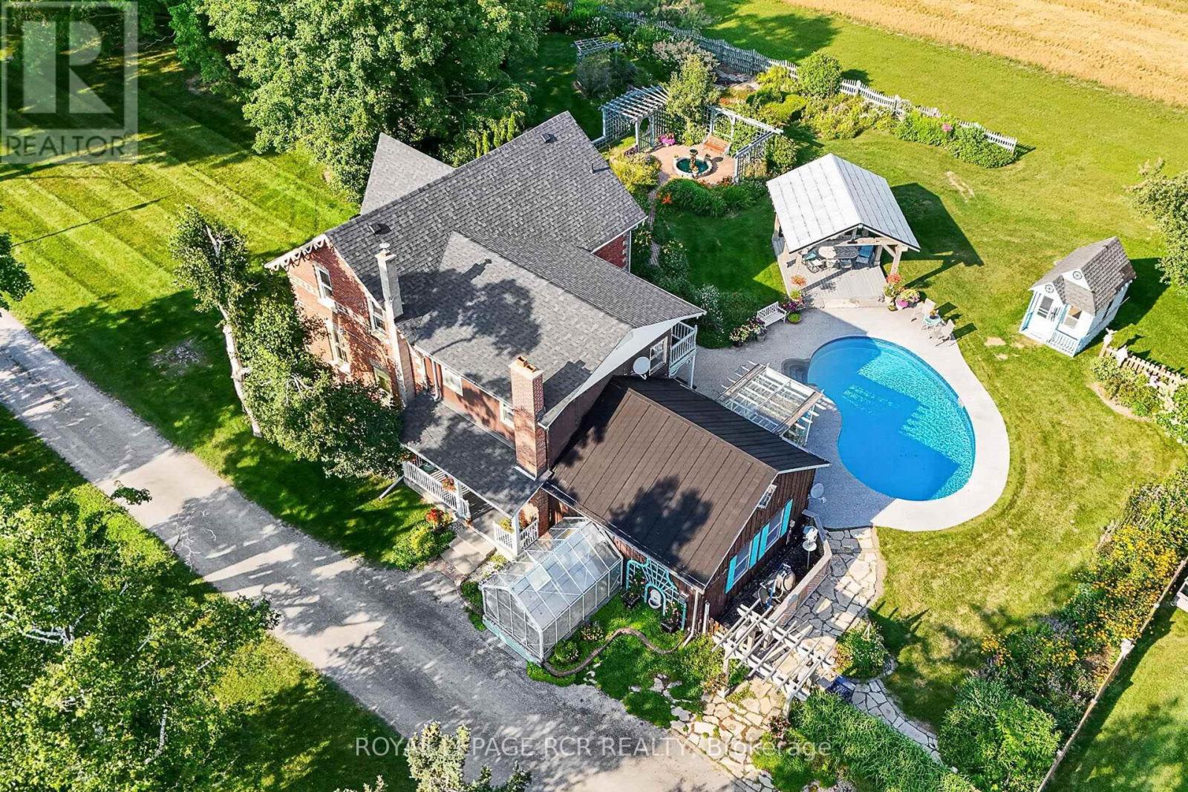
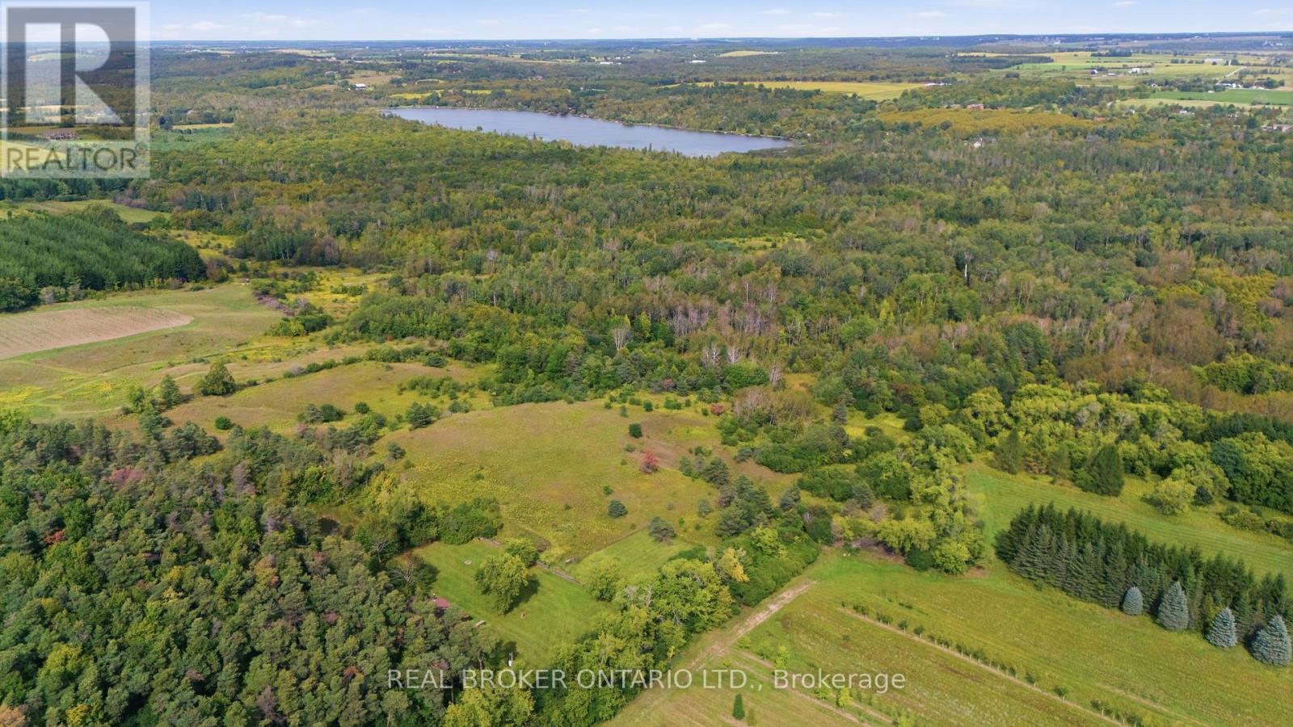
Motivated Seller! Seller wants to see Offers! Welcome to an extraordinary opportunity to own 18.26 acres of prime land in one of the most desirable and rapidly growing pockets just north of the city.Ideally located with quick access to Highway 404 and Highway 407, and just minutes to Stouffville and Uxbridge, this property offers the perfect blend of privacy and convenience-close to restaurants, shops, recreation, and scenic trails throughout Durham Region.Set directly across from the prestigious Wyndance Golf Club, now part of ClubLink, and backing onto the breathtaking Durham Forest, the setting is nothing short of spectacular.This expansive property is ideal for a large extended family, a custom estate vision, or a horse farm. It features a 12-stall barn with paddock area (note: the barn sustained damage from a past ice storm), offering incredible potential for equestrian use.Steeped in character, the previous owners brought in a historic log cabin from Quebec, originally built in 1777, adding a truly unique and timeless element to the property.The existing home, built in the 1970s, offers approximately 7,300 sq. ft. of living space (about 3,600 sq. ft. per level) and includes a walk-out basement. While spacious, the home is being offered strictly at land value, presenting a blank canvas for renovation, redevelopment, or a complete custom build. For builders, investors, and visionaries, the upside is undeniable-with one-acre properties across the street selling for over $2 million, this parcel presents a rare opportunity for future severance, redevelopment, or long-term investment.This is more than just land-it's scale, location, history, and unmatched potential all in one.The property was under renovation. House will provided as a shell only. Currently being used for storage, and is being sold as-is, where-is. (id:66779)
Rooms
| Bedroom 3 | Lower level | — |
| Bedroom 4 | Lower level | — |
| Kitchen | Main level | — |
| Living room | Main level | — |
| Dining room | Main level | — |
| Family room | Main level | — |
| Games room | Main level | — |
| Primary Bedroom | Main level | — |
| Kitchen | Lower level | — |
| Family room | Lower level | — |
| Bedroom 2 | Lower level | — |
Details
- Sewer
- Septic System
- Cooling
- None
- Heating
- Propane, Other
- List aor
- Toronto
- Stories
- 1
- Basement
- Apartment in basement, N/A
- Directions
- Goodwood Rd/Brock Rd
- Fireplace
- No
- Lot features
- Wooded area, Rolling, Conservation/green belt
- Pool features
- Inground pool
- Structure type
- House
- Parking features
- Detached Garage, Garage
- Tax annual amount
- 18,557.91
- Exterior features
- Brick
- Foundation details
- Concrete
- Lot size dimensions
- 18.4 x 18.4 Acre
- Zoning description
- RU
- Architectural style
- Raised bungalow
- Bedrooms above grade
- 5
- Property attached
- No
More in Uxbridge

The trademarks REALTOR®, REALTORS®, and the REALTOR® logo are controlled by The Canadian Real Estate Association (CREA) and identify real estate professionals who are members of CREA. The trademarks MLS®, Multiple Listing Service® and the associated logos are owned by CREA and identify the quality of services provided by real estate professionals who are members of CREA. Listing data is provided by the REALTOR.ca Data Distribution Facility (DDF®) and is deemed reliable but is not guaranteed accurate by CREA.