 1 / 25
441 STONEHENGE Drive Unit# 40
Ancaster, Ontario, L9K0B1
$999,900
Bedrooms
3
Bathrooms
3
Living area
2,648 square feet
Parking
4
About this property
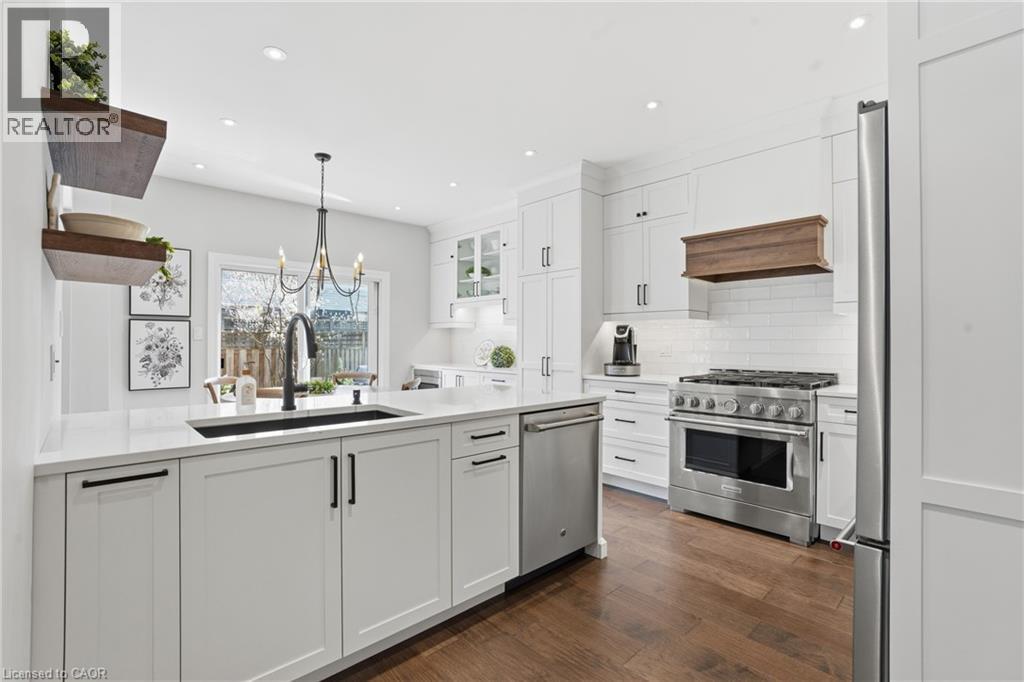
Beautifully upgraded end-unit townhome offering 3 bedrooms, 2.5 bathrooms, a finished basement, and a double car garage. The condo fee includes building insurance, parking, exterior maintenance, lawn care, snow removal (driveway and front steps), as well as windows, roof, doors, and exterior window cleaning. The main level features a custom kitchen with top of the line appliances including 6 burner gas stove and french door refrigerator, dinette area and sliding doors leading to the backyard, perfect for everyday living and entertaining. The spacious primary bedroom includes a 4-piece ensuite and two closets, including a generous walk-in. The finished basement adds valuable living space with a flexible layout, ideal for a recreation room, home office, or games area, complete with a new electric fireplace. Ideally located within walking distance to the Meadowlands shopping district and less than a 5-minute drive to the Lincoln Alexander Parkway and Highway 403, offering excellent convenience for commuters. Double car garage and double-wide driveway (driveway can accommodate larger vehicles - current owner parks a truck), with ample visitor parking available. Private, fully fenced backyard, perfect for relaxing or entertaining. Call us today to view! (id:66779)
Rooms
| Utility room | Basement | — |
| Sitting room | Basement | 10'3'' x 22'1'' |
| Recreation room | Basement | 15' x 17'7'' |
| 4pc Bathroom | Second level | — |
| Bedroom | Second level | 10'4'' x 12'6'' |
| Bedroom | Second level | 11'0'' x 13'0'' |
| Primary Bedroom | Second level | 14'6'' x 17'8'' |
| 4pc Bathroom | Second level | — |
| Laundry room | Main level | — |
| Foyer | Main level | — |
| 2pc Bathroom | Main level | — |
| Dinette | Main level | 9'6'' x 13'0'' |
| Eat in kitchen | Main level | 9'4'' x 13'0'' |
| Living room | Main level | 13'0'' x 23'0'' |
Details
- Sewer
- Municipal sewage system
- Cooling
- Central air conditioning
- Heating
- Forced air, Natural gas
- List aor
- Cornerstone
- Stories
- 2
- Basement
- Finished, Full
- Appliances
- Dishwasher, Garage door opener, Microwave Built-in
- Directions
- KITTY MURRAY TO STONEHENGE
- Fireplace
- Yes
- Lot features
- Paved driveway
- Water source
- Municipal water
- Structure type
- Row / Townhouse
- Association fee
- 480.89
- Fireplaces total
- 2
- Parking features
- Attached Garage
- Tax annual amount
- 6,522
- Exterior features
- Brick
- Security features
- Alarm system
- Fireplace features
- Electric, Other - See remarks
- Foundation details
- Poured Concrete
- Zoning description
- RM6-489
- Bedrooms above grade
- 3
- Bedrooms below grade
- 0
- Property attached
- Yes
- Above grade finished area
- 2,011
- Association fee includes
- Common Area Maintenance, Landscaping, Insurance, Parking
- Below grade finished area
- 637
- Association fee frequency
- Monthly
More in Ancaster




The trademarks REALTOR®, REALTORS®, and the REALTOR® logo are controlled by The Canadian Real Estate Association (CREA) and identify real estate professionals who are members of CREA. The trademarks MLS®, Multiple Listing Service® and the associated logos are owned by CREA and identify the quality of services provided by real estate professionals who are members of CREA. Listing data is provided by the REALTOR.ca Data Distribution Facility (DDF®) and is deemed reliable but is not guaranteed accurate by CREA.