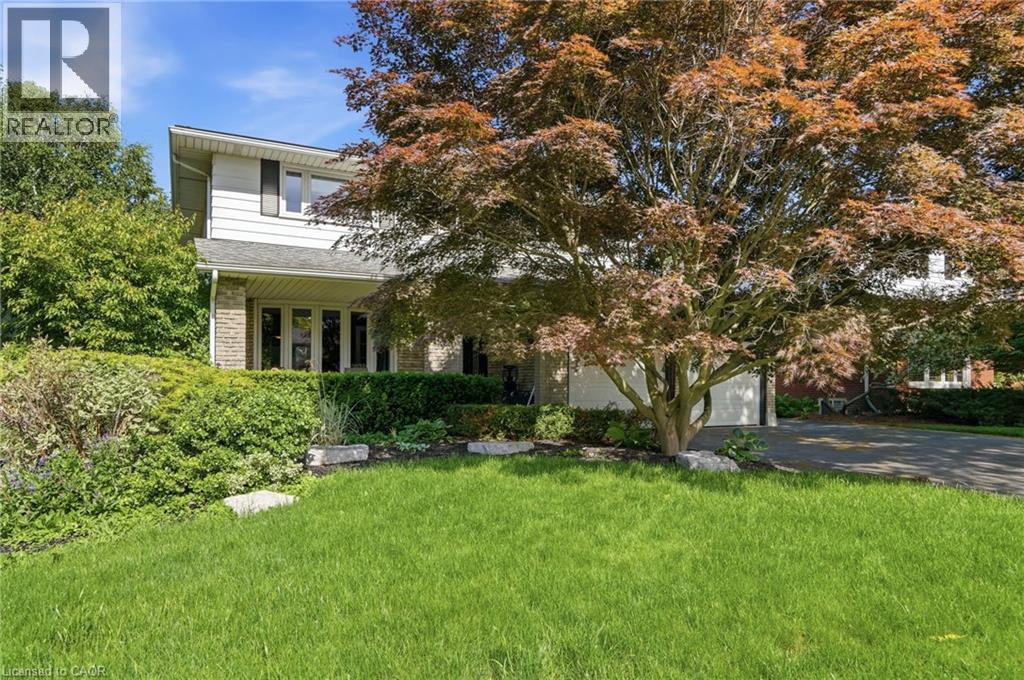
 1 / 25
44 SAN PAULO Drive
Hamilton, Ontario, L9C5C2
$949,900
Bedrooms
5
Bathrooms
4
Living area
2,953 square feet
Parking
6
Year built
1971
About this property
Beautiful 2-storey, 4+1-bedroom, 3.5-bathroom home nestled on a quiet dead-end street just off Scenic Drive. Enjoy your own private backyard oasis featuring a gorgeous inground pool—perfect for relaxing and entertaining on hot summer days. Inside, you'll find updated flooring throughout, a spacious kitchen, and an open-concept layout that seamlessly connects the kitchen, dining area, and family room. The finished basement offers an in-law suite and a large recreation room, providing plenty of additional living space. Conveniently located just minutes from parks, schools, Highway 403, and Lincoln M. Alexander Parkway access. This is a must-see home! (id:66779)
Rooms
| Storage | Basement | 7'6'' x 20'5'' |
| Utility room | Basement | 15'7'' x 15'1'' |
| 4pc Bathroom | Basement | — |
| Kitchen | Basement | 9'1'' x 18'9'' |
| Bedroom | Basement | 13'5'' x 12'9'' |
| Recreation room | Basement | 17'2'' x 13'0'' |
| 4pc Bathroom | Second level | — |
| Bedroom | Second level | 12'0'' x 13'5'' |
| Bedroom | Second level | 14'7'' x 11'3'' |
| Bedroom | Second level | 13'7'' x 9'8'' |
| 3pc Bathroom | Second level | — |
| Primary Bedroom | Second level | 16'4'' x 13'5'' |
| 2pc Bathroom | Main level | — |
| Family room | Main level | 17'0'' x 12'11'' |
| Kitchen | Main level | 11'6'' x 14'9'' |
| Dining room | Main level | 11'6'' x 12'9'' |
| Living room | Main level | 20'5'' x 12'9'' |
Details
- Sewer
- Municipal sewage system
- Cooling
- Central air conditioning
- Heating
- Forced air, Natural gas
- List aor
- Cornerstone
- Stories
- 2
- Basement
- Finished, Full
- Year built
- 1,971
- Appliances
- Washer, Refrigerator, Dishwasher, Stove, Dryer, Window Coverings
- Directions
- Scenic Dr to San Pedro Dr to San Paulo Dr
- Fireplace
- Yes
- Lot features
- Conservation/green belt
- Water source
- Municipal water
- Pool features
- Inground pool
- Structure type
- House
- Fireplaces total
- 1
- Parking features
- Attached Garage
- Tax annual amount
- 7,200
- Exterior features
- Brick, Vinyl siding
- Fireplace features
- Wood, Other - See remarks
- Zoning description
- B-1
- Bedrooms above grade
- 4
- Bedrooms below grade
- 1
- Property attached
- No
- Above grade finished area
- 2,184
- Below grade finished area
- 769
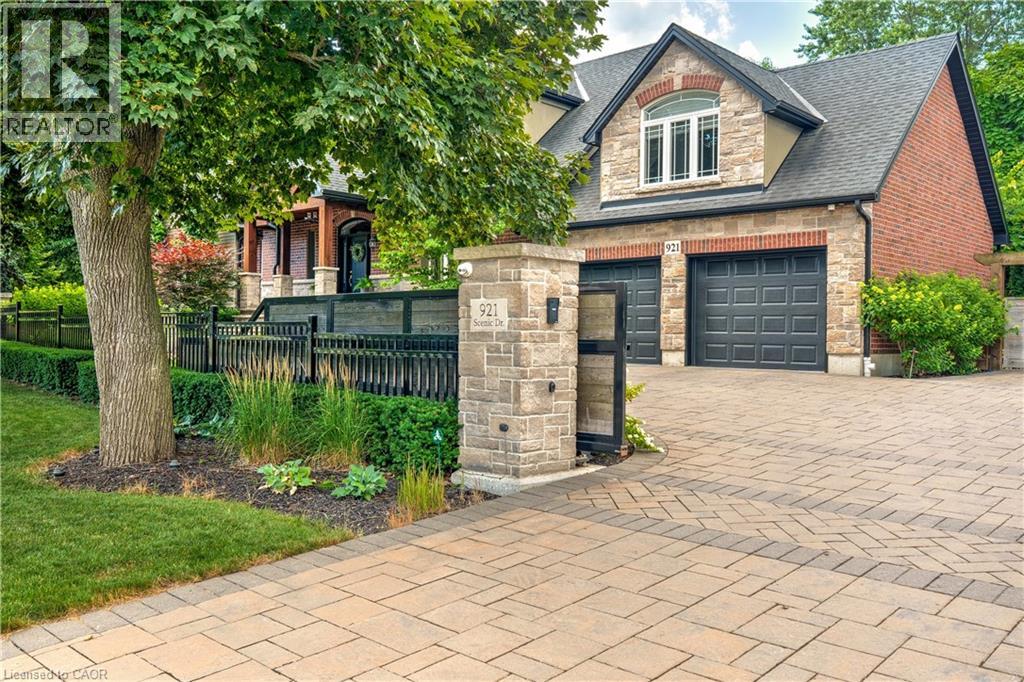
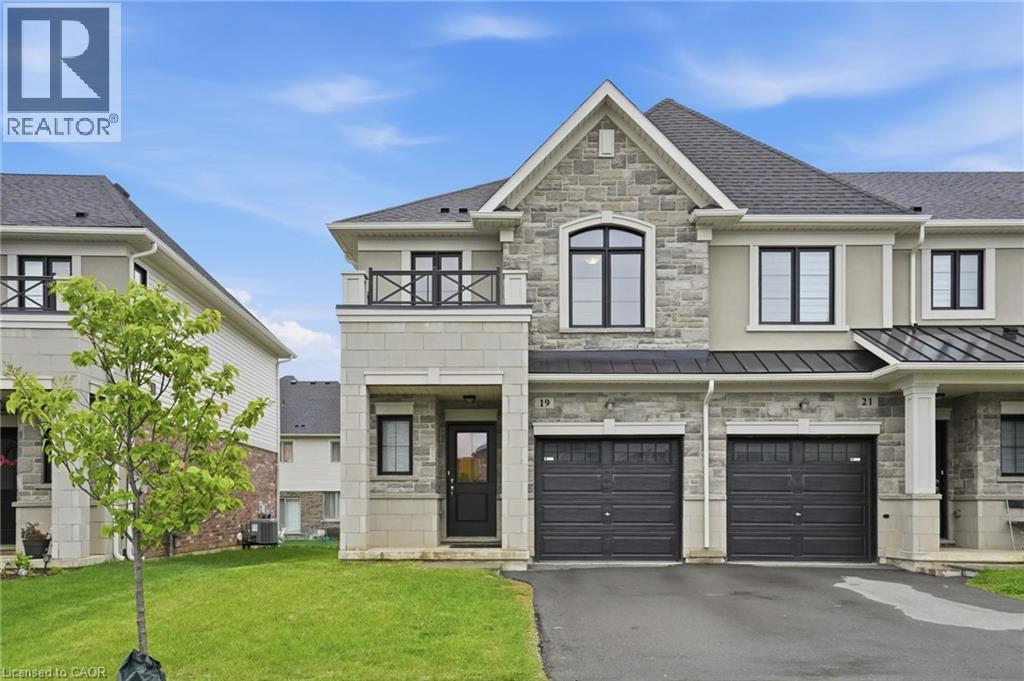
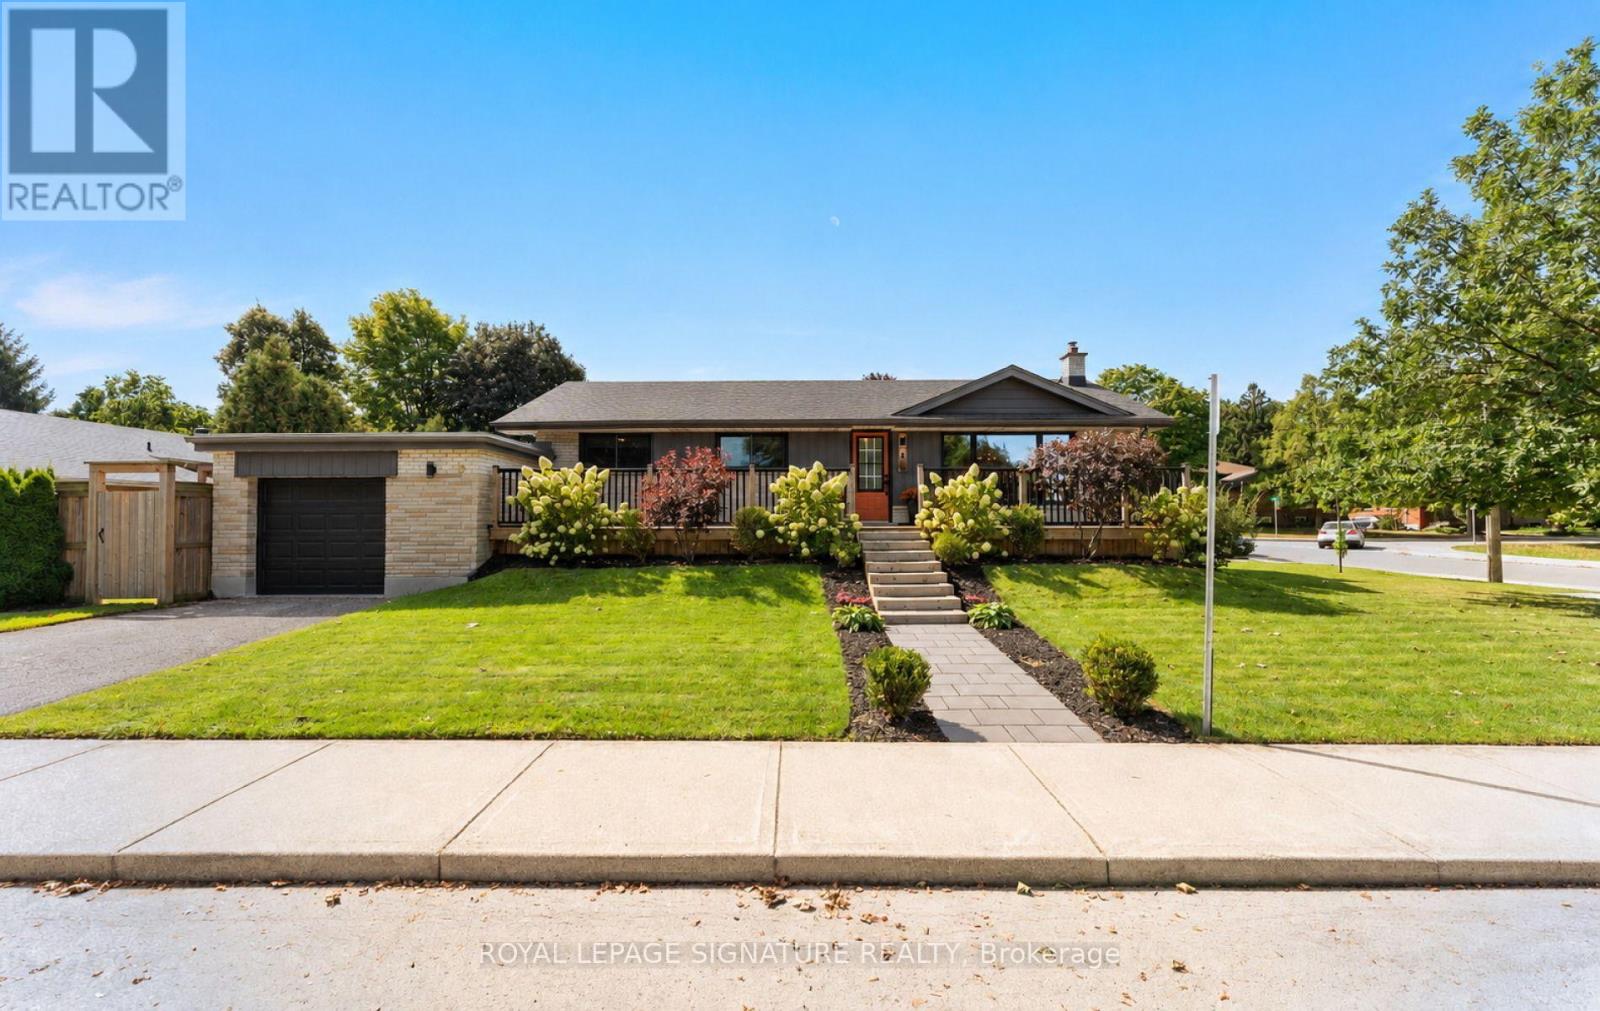
More in Hamilton

The trademarks REALTOR®, REALTORS®, and the REALTOR® logo are controlled by The Canadian Real Estate Association (CREA) and identify real estate professionals who are members of CREA. The trademarks MLS®, Multiple Listing Service® and the associated logos are owned by CREA and identify the quality of services provided by real estate professionals who are members of CREA. Listing data is provided by the REALTOR.ca Data Distribution Facility (DDF®) and is deemed reliable but is not guaranteed accurate by CREA.