 1 / 25
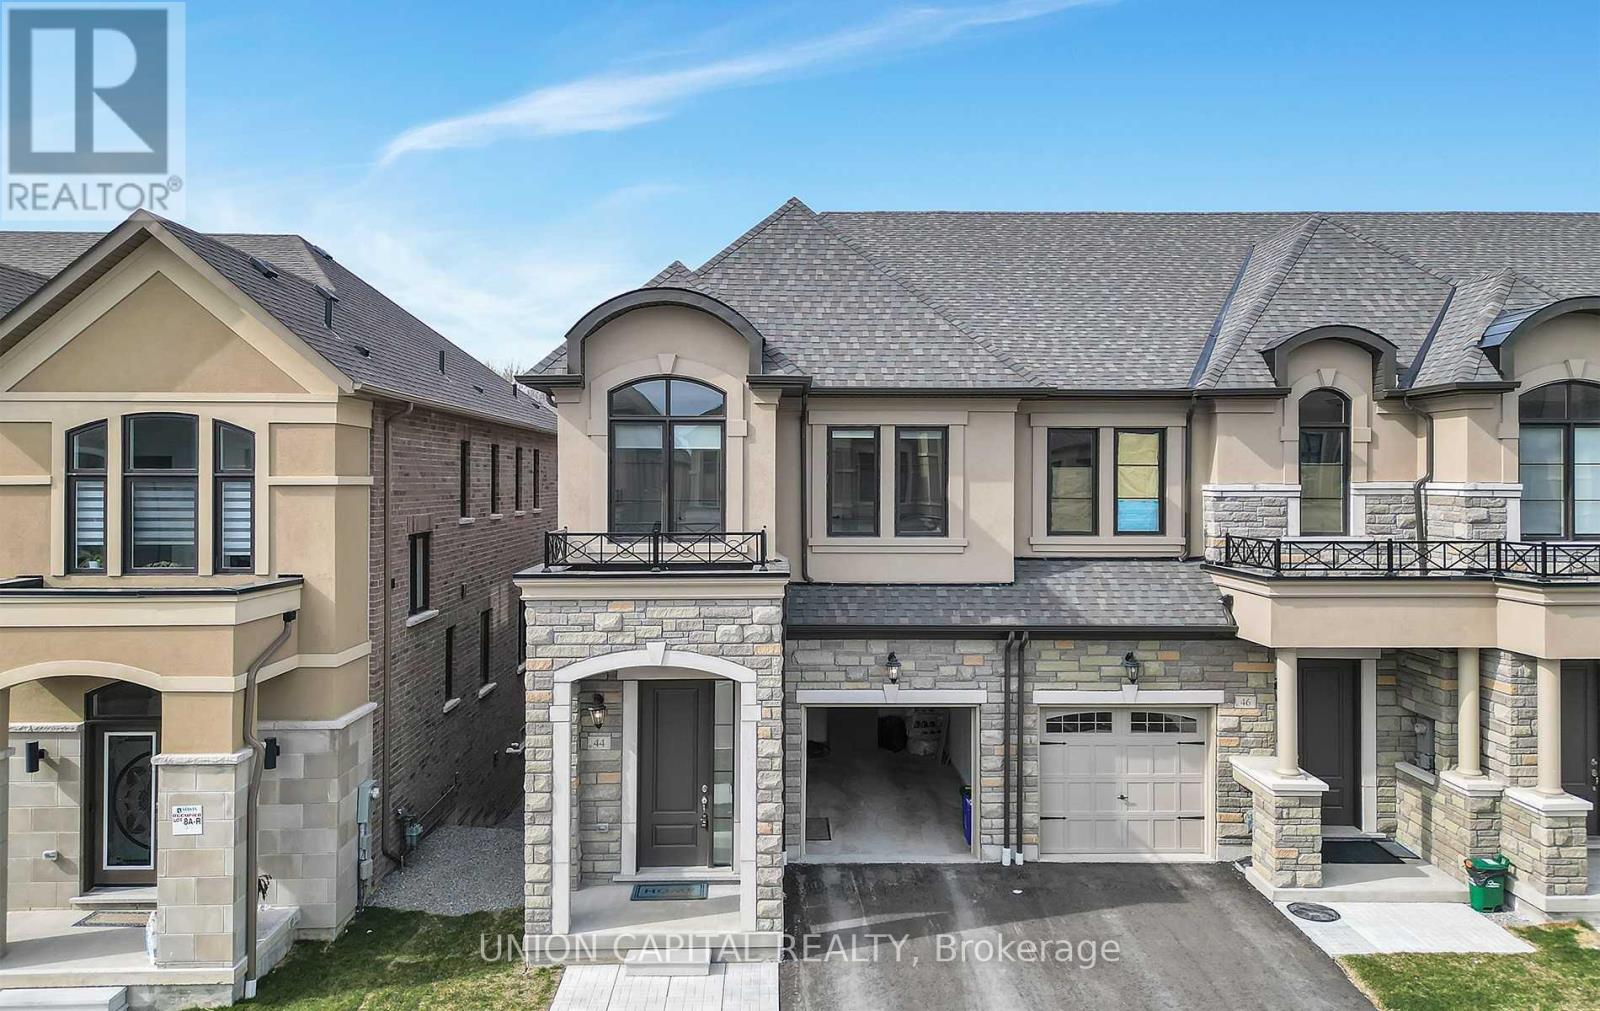
44 BOITON STREET
Richmond Hill, Ontario, L4S0M1
Price on request
Bedrooms
3
Bathrooms
3
Parking
2
About this property
Welcome to 44 Boiton Street, a beautifully designed home offering 1,840 sq. ft. of above-grade living space in a desirable Richmond Hill neighbourhood. This spacious home features 3 bedrooms, 2 full bathrooms and a convenient powder room, providing plenty of room for comfortable family living. Enjoy the convenience of 1 built-in garage parking space plus 1 additional driveway parking space. The full, unfinished basement offers excellent potential for additional living space, recreation, storage or future customization. Ideally situated near schools including Trillium Woods Public School, Silver Stream Public School and Richmond Green Secondary School. Enjoy easy access to public transit, Highway 404, Richmond Green Park, Costco, restaurants, shopping and everyday amenities along Leslie Street and Elgin Mills Road. (id:66779)
Rooms
| Great room | Main level | — |
| Kitchen | Main level | — |
| Eating area | Main level | — |
| Primary Bedroom | Second level | — |
| Bedroom 2 | Second level | — |
| Bedroom 3 | Main level | — |
Details
- Sewer
- Sanitary sewer
- Cooling
- Central air conditioning
- Heating
- Forced air, Natural gas
- List aor
- Toronto
- Stories
- 2
- Basement
- Unfinished, Full
- Directions
- Leslie/Elgin Mills
- Fireplace
- No
- Water source
- Municipal water
- Structure type
- Row / Townhouse
- Parking features
- Garage
- Exterior features
- Brick
- Foundation details
- Poured Concrete
- Lot size dimensions
- 24.5 x 86.4 FT
- Bedrooms above grade
- 3
- Property attached
- Yes
More in Richmond Hill


The trademarks REALTOR®, REALTORS®, and the REALTOR® logo are controlled by The Canadian Real Estate Association (CREA) and identify real estate professionals who are members of CREA. The trademarks MLS®, Multiple Listing Service® and the associated logos are owned by CREA and identify the quality of services provided by real estate professionals who are members of CREA. Listing data is provided by the REALTOR.ca Data Distribution Facility (DDF®) and is deemed reliable but is not guaranteed accurate by CREA.