 1 / 25
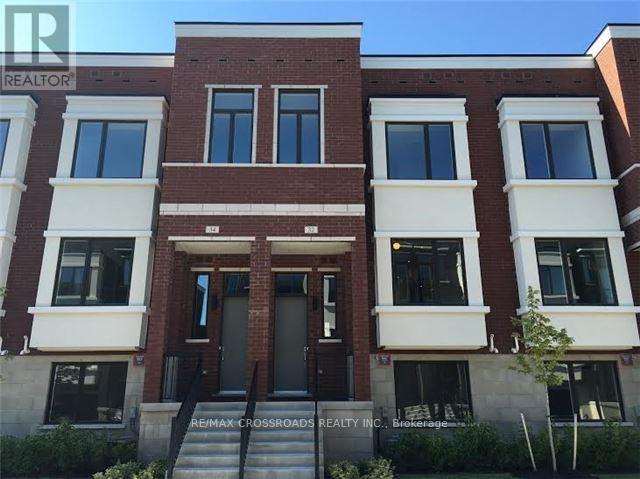
32 AMBLER LANE
Richmond Hill (Crosby), Ontario, L4C3N8
Price on request
Bedrooms
3
Bathrooms
3
Parking
2
About this property
Luxurious Urbantowns on Bayview in Prime Richmond Hill Area, Beautiful Executive Townhouse with Double Garage and Finished Walk-Out Basement, 10Ft and 9Ft Smooth Ceilings, Spacious Open Concept Layout, European Inspired Custom Designed Kitchen Cabinetry with Large Center Island, Granite Countertop, Engineered Hardwood Floor Throughout, Excellent School Zone - Bayview Secondary & Crosby Heights Elementary (Gifted Program), Close To Public Transit, Community Centre & All Amenities.. (id:66779)
Rooms
| Kitchen | Main level | — |
| Dining room | Main level | — |
| Living room | Main level | — |
| Primary Bedroom | Second level | — |
| Bedroom 2 | Second level | — |
| Bedroom 3 | Second level | — |
| Family room | Lower level | — |
Details
- Sewer
- Sanitary sewer
- Cooling
- Central air conditioning
- Heating
- Forced air, Natural gas
- List aor
- Toronto
- Stories
- 2
- Basement
- Finished, Walk out, N/A
- Flooring
- Laminate
- Appliances
- Washer, Refrigerator, Dishwasher, Stove, Dryer, Hood Fan
- Directions
- Cross Streets: Bayview & Elgin Mills. ** Directions: None.
- Fireplace
- No
- Lot features
- Carpet Free
- Water source
- Municipal water
- Structure type
- Row / Townhouse
- Parking features
- Garage
- Exterior features
- Concrete
- Foundation details
- Block
- Bedrooms above grade
- 3
- Property attached
- Yes
More in Richmond Hill


The trademarks REALTOR®, REALTORS®, and the REALTOR® logo are controlled by The Canadian Real Estate Association (CREA) and identify real estate professionals who are members of CREA. The trademarks MLS®, Multiple Listing Service® and the associated logos are owned by CREA and identify the quality of services provided by real estate professionals who are members of CREA. Listing data is provided by the REALTOR.ca Data Distribution Facility (DDF®) and is deemed reliable but is not guaranteed accurate by CREA.