 1 / 25
44 - 51 BROADFIELD DRIVE
Toronto (Markland Wood), Ontario, M9C5P2
$739,000
Bedrooms
5
Bathrooms
3
Parking
1
About this property
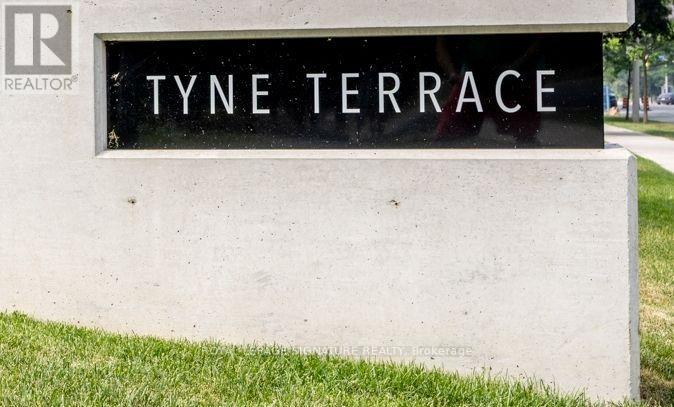
Tyne Terrace, Markland Woods. Parks, Schools, Transportation, Retail, 427, QEW, 401 and Pearson Airport all at your doorstep. Located on a quiet street in an exclusive enclave in Markland Woods, this spectacular 4-bedroom and 3-bathroom end unit is one of the largest in Tyne Terrace. From the 4 Bedroom Upper Floor to the 1 Bedroom suite on the Lower Level (Kitchen, Bedroom, 3 Piece Bath, lots of windows), this 1500 Sq. Ft.(above grade)unit will accommodate today's multi-family requirements. The home features beautiful Engineered Hardwood throughout, updated Kitchen and south facing LARGE PRIVATE DECK. Tyne Terrace has recently completed major building and landscaping renovations, thereby enhancing the enjoyment, lifestyle and value of the property (id:66779)
Rooms
| Living room | Ground level | — |
| Bedroom 5 | Lower level | — |
| Bathroom | Lower level | — |
| Laundry room | Lower level | — |
| Utility room | Lower level | — |
| Dining room | Ground level | — |
| Kitchen | Ground level | — |
| Eating area | Ground level | — |
| Bathroom | Ground level | — |
| Primary Bedroom | Second level | — |
| Bedroom 2 | Second level | — |
| Bedroom 3 | Second level | — |
| Bedroom 4 | Second level | — |
| Bathroom | Second level | — |
Details
- Cooling
- Central air conditioning
- Fencing
- Fenced yard
- Heating
- Forced air, Electric
- List aor
- Toronto
- Stories
- 2
- Basement
- Finished, N/A
- Flooring
- Hardwood, Carpeted
- Appliances
- Washer, Refrigerator, Barbeque, Dishwasher, Stove, Dryer, Microwave, Window Coverings, Water Heater
- Directions
- Bloor & Mill Rd
- Fireplace
- No
- Lot features
- Wooded area, Balcony, Carpet Free, In-Law Suite
- Structure type
- Row / Townhouse
- Association fee
- 1,341.31
- Association name
- Orion Property Management
- Parking features
- Garage
- Tax annual amount
- 3,069.24
- Building features
- Separate Heating Controls, Visitor Parking
- Exterior features
- Brick, Aluminum siding
- Security features
- Controlled entry
- Community features
- School Bus, Pets Allowed With Restrictions
- Bedrooms above grade
- 4
- Bedrooms below grade
- 1
- Property attached
- Yes
- Association fee includes
- Common Area Maintenance, Cable TV, Water, Parking
- Association fee frequency
- Monthly
More in Toronto




The trademarks REALTOR®, REALTORS®, and the REALTOR® logo are controlled by The Canadian Real Estate Association (CREA) and identify real estate professionals who are members of CREA. The trademarks MLS®, Multiple Listing Service® and the associated logos are owned by CREA and identify the quality of services provided by real estate professionals who are members of CREA. Listing data is provided by the REALTOR.ca Data Distribution Facility (DDF®) and is deemed reliable but is not guaranteed accurate by CREA.