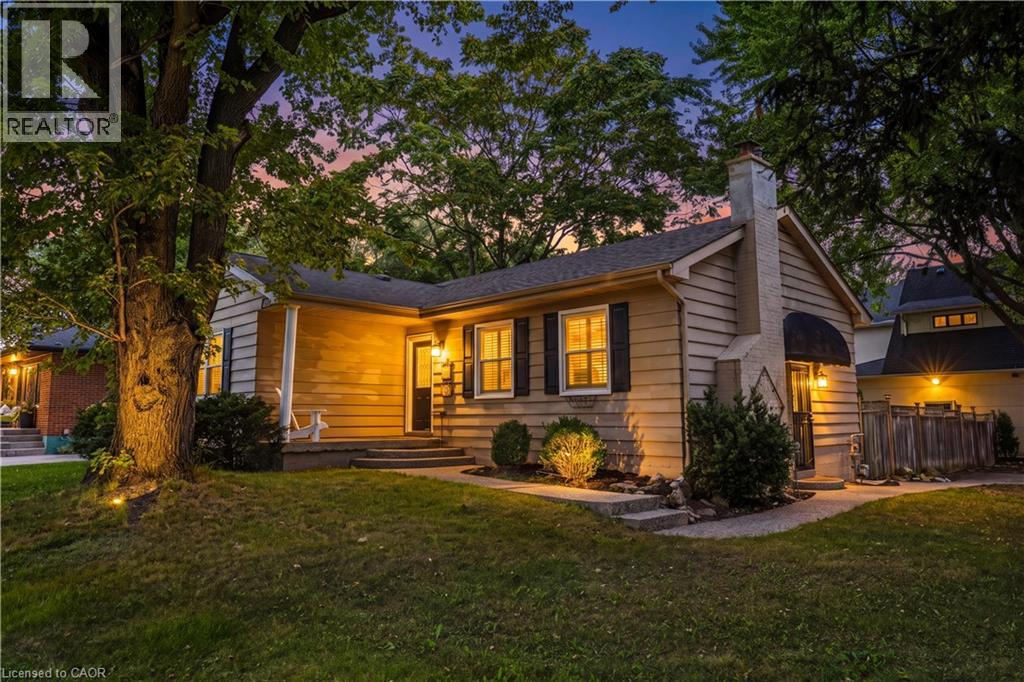
 1 / 15
433 BELVENIA Road
Burlington, Ontario, L7L1T2
Price on request
Bedrooms
4
Bathrooms
2
Living area
2,488 square feet
Parking
6
Year built
1956
About this property
Opportunity to live in one of South Burlington's most desirable addresses. This move-in ready home has had many updates including; new vinyl floors throughout, updated washrooms, fresh paint and major drainage and sewer repairs. The lower level features a kitchen and walk up to the backyard which is private and oversized. There is also lots of parking included. Located close to top rated schools, public transit, and shops. Don't miss the chance to live in one of the best South Burlington neighbourhoods, come check it out! (id:66779)
Rooms
| Laundry room | Lower level | 5'8'' x 6'2'' |
| 4pc Bathroom | Lower level | 6'7'' x 6'2'' |
| Other | Lower level | 5'3'' x 12'1'' |
| Bedroom | Lower level | 14'7'' x 12'1'' |
| Recreation room | Lower level | 13'9'' x 11'1'' |
| Kitchen | Lower level | 8'4'' x 11'6'' |
| Mud room | Lower level | 6'9'' x 6'2'' |
| 3pc Bathroom | Main level | 6'10'' x 7'11'' |
| Bedroom | Main level | 9'1'' x 11'5'' |
| Bedroom | Main level | 11'9'' x 10'0'' |
| Primary Bedroom | Main level | 10'5'' x 15'8'' |
| Kitchen | Main level | 8'4'' x 11'4'' |
| Dining room | Main level | 7'6'' x 10'10'' |
| Living room | Main level | 19'5'' x 12'3'' |
| Foyer | Main level | 7'3'' x 15'4'' |
Details
- Sewer
- Municipal sewage system
- Cooling
- Central air conditioning
- Heating
- Forced air, Natural gas
- List aor
- Cornerstone
- Stories
- 1
- Basement
- Finished, Full
- Year built
- 1,956
- Appliances
- Washer, Refrigerator, Hot Tub, Dishwasher, Stove, Dryer, Garburator, Microwave Built-in
- Directions
- New St to Belvenia Rd
- Fireplace
- Yes
- Lot features
- Ravine
- Water source
- Municipal water
- Structure type
- House
- Fireplaces total
- 1
- Exterior features
- Vinyl siding
- Community features
- School Bus, Community Centre
- Foundation details
- Block
- Zoning description
- R2.4
- Architectural style
- Bungalow
- Bedrooms above grade
- 3
- Bedrooms below grade
- 1
- Property attached
- No
- Above grade finished area
- 1,190
- Association fee includes
- Insurance
- Below grade finished area
- 1,298
More in Burlington

The trademarks REALTOR®, REALTORS®, and the REALTOR® logo are controlled by The Canadian Real Estate Association (CREA) and identify real estate professionals who are members of CREA. The trademarks MLS®, Multiple Listing Service® and the associated logos are owned by CREA and identify the quality of services provided by real estate professionals who are members of CREA. Listing data is provided by the REALTOR.ca Data Distribution Facility (DDF®) and is deemed reliable but is not guaranteed accurate by CREA.