 1 / 25
4322 FAIRVIEW Street
Burlington, Ontario, L7L7A2
$825,000
Bedrooms
3
Bathrooms
4
Living area
1,812 square feet
Parking
2
Year built
2002
About this property
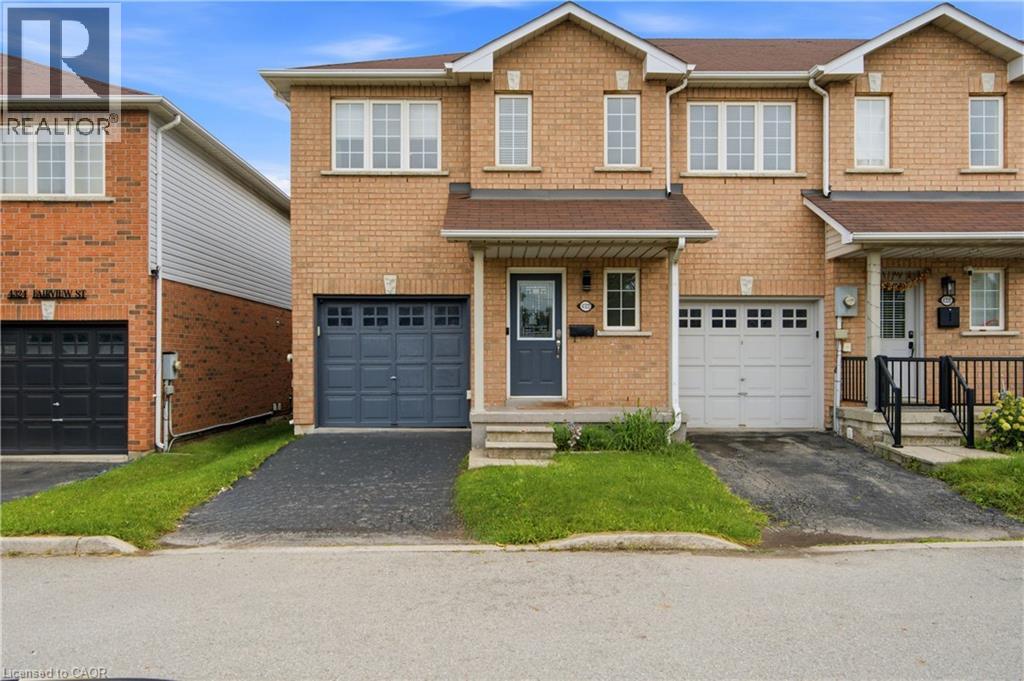
Welcome to this beautifully maintained end-unit townhome offering exceptional comfort, thoughtful updates, and an abundance of natural light. Ideally located in a desirable, walkable neighbourhood close to schools, places of worship, the QEW, and Appleby GO Station. The main floor features updated flooring (2022), a bright and inviting living room with a cozy fireplace, and a walkout to the private backyard patio, perfect for entertaining or relaxing outdoors. Updated lighting on the main and upper floors (2024) adds a modern touch throughout the home. Upstairs, enjoy beautifully renovated bathrooms (2023), including heated floors in the main bathroom and a luxurious waterfall shower in the bedroom ensuite. With 3.5 bathrooms in total, the home offers exceptional convenience for families and guests. The fenced backyard offers privacy, a patio, and a garden shed, while the beautifully maintained lawn and charming front flower garden create excellent curb appeal. As an end unit, the home benefits from convenient side access to the backyard. The attached garage includes an EV charger, with additional visitor parking available at the front. Featuring stainless steel appliances, including fridge, stove, dishwasher, microwave, washer, and dryer, this move-in-ready home combines functionality with style in a prime location. A wonderful opportunity for those seeking a well-cared-for home with modern updates and convenient access to transportation, amenities, schools, and everyday essentials. (id:66779)
Open houses
- 2026-08-1514:00:00.00 – 16:00:00.00
- 2026-08-1614:00:00.00 – 16:00:00.00
Rooms
| 3pc Bathroom | Basement | 4'3'' x 9'4'' |
| Recreation room | Basement | 12'2'' x 17'4'' |
| Utility room | Basement | 12'0'' x 4'8'' |
| Storage | Basement | 8'9'' x 4'8'' |
| Storage | Basement | 3'4'' x 8'6'' |
| 3pc Bathroom | Second level | 5'2'' x 8'7'' |
| Other | Second level | 5'6'' x 4'1'' |
| Primary Bedroom | Second level | 16'8'' x 14'7'' |
| 3pc Bathroom | Second level | 7'10'' x 5'6'' |
| Bedroom | Second level | 15'5'' x 8'6'' |
| Bedroom | Second level | 11'10'' x 9'3'' |
| Living room | Main level | 9'9'' x 18'1'' |
| Kitchen | Main level | 8'3'' x 9'8'' |
| Dining room | Main level | 8'4'' x 8'6'' |
| 2pc Bathroom | Main level | 4'10'' x 4'8'' |
| Foyer | Main level | 20'9'' x 8'6'' |
Details
- Sewer
- Municipal sewage system
- Cooling
- Central air conditioning
- Heating
- Forced air, Natural gas
- List aor
- Cornerstone
- Stories
- 2
- Basement
- Finished, Full
- Year built
- 2,002
- Appliances
- Refrigerator, Dishwasher, Stove, Dryer, Microwave
- Directions
- Fairview St & Appleby Line to Iris Ct
- Fireplace
- No
- Lot features
- Cul-de-sac
- Water source
- Municipal water
- Structure type
- Row / Townhouse
- Parking features
- Attached Garage
- Tax annual amount
- 4,032
- Exterior features
- Brick, Aluminum siding
- Community features
- School Bus, Community Centre
- Zoning description
- MXG-345
- Bedrooms above grade
- 3
- Bedrooms below grade
- 0
- Property attached
- Yes
- Above grade finished area
- 1,375
- Below grade finished area
- 437
More in Burlington

The trademarks REALTOR®, REALTORS®, and the REALTOR® logo are controlled by The Canadian Real Estate Association (CREA) and identify real estate professionals who are members of CREA. The trademarks MLS®, Multiple Listing Service® and the associated logos are owned by CREA and identify the quality of services provided by real estate professionals who are members of CREA. Listing data is provided by the REALTOR.ca Data Distribution Facility (DDF®) and is deemed reliable but is not guaranteed accurate by CREA.