 1 / 25
4265 TEA GARDEN CIRCLE
Mississauga (Creditview), Ontario, L5B2Z1
$1,188,900
Bedrooms
4
Bathrooms
3
Parking
6
About this property
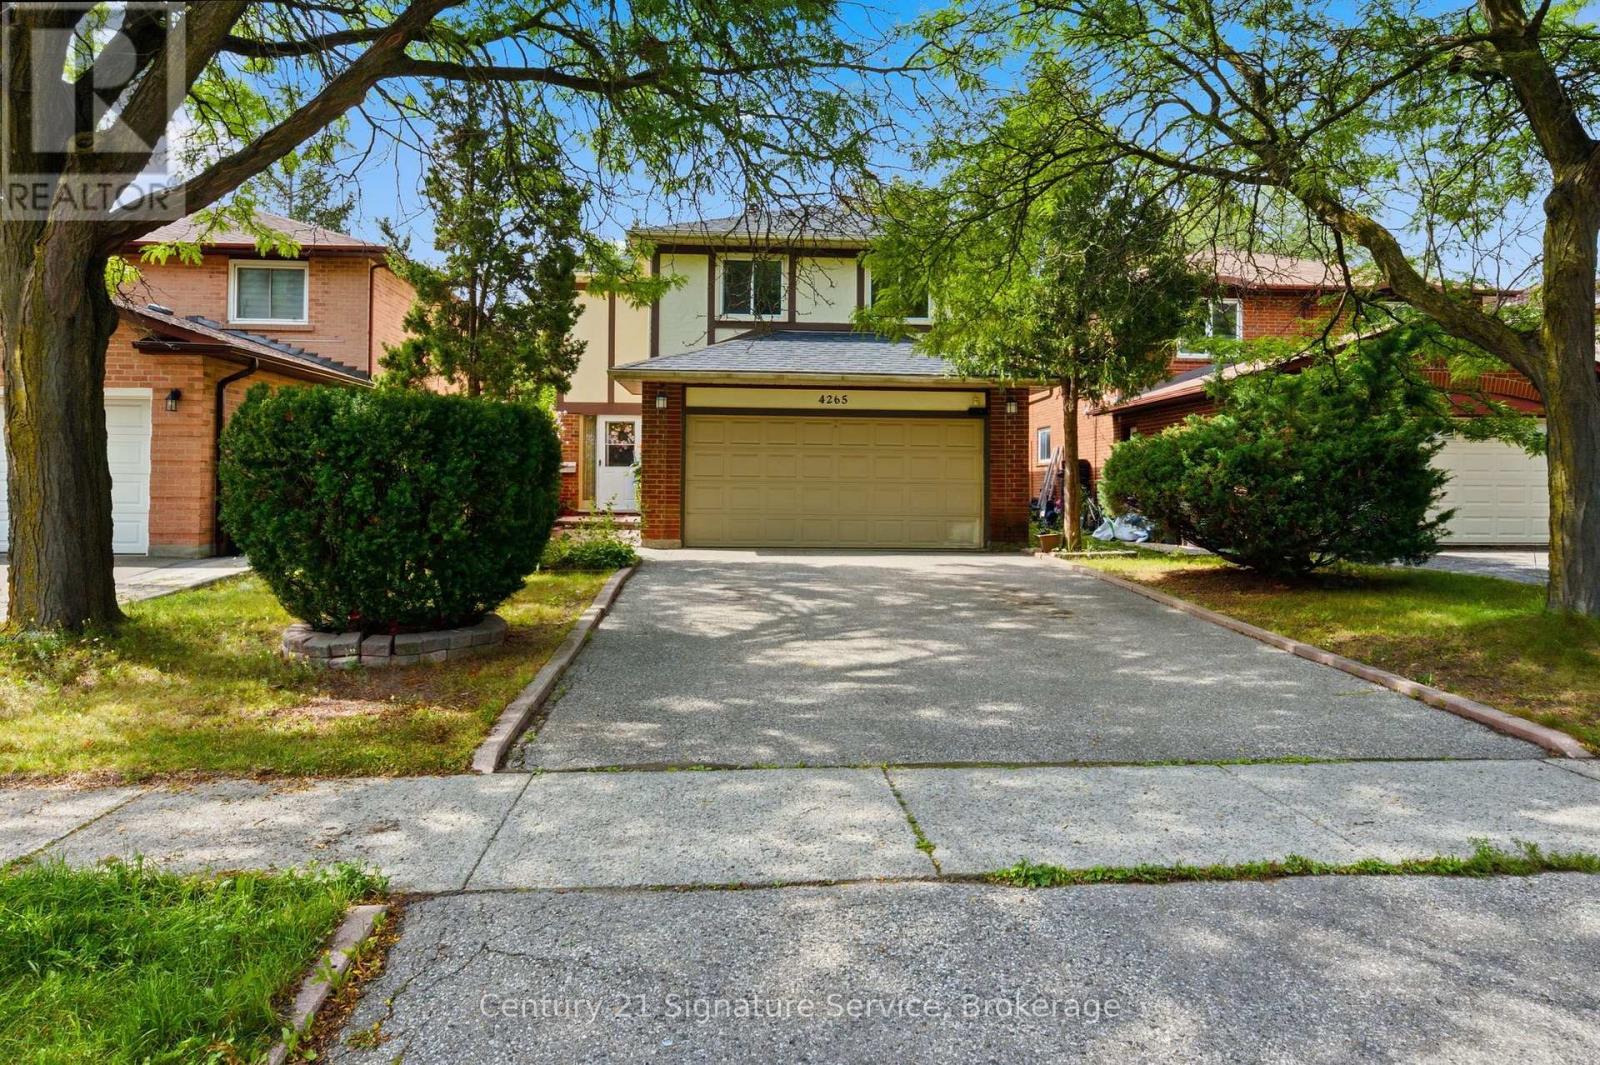
Welcome to this beautiful 4-bedroom family home featuring a double-car garage and a large driveway. The bright and inviting main floor features elegant bamboo flooring throughout the living and dining rooms. The spacious living room showcases a cozy wood-burning fireplace and walk-out access to the patio and deep yard, creating the perfect setting for entertaining. The eat-in kitchen offers a functional layout with granite countertops and a charming bay window that fills the space with natural light. The primary bedroom provides a comfortable retreat with a walk-in closet and a convenient 3-piece ensuite. The finished basement recreation area offers excellent additional living space, complete with a dedicated area for a bar and sink ideal for entertaining, a games room, or family gatherings. Conveniently located close to Square One Shopping Centre, shopping, schools, parks, public transit and major highways. (id:66779)
Rooms
| Living room | Main level | — |
| Dining room | Main level | — |
| Kitchen | Main level | — |
| Primary Bedroom | Second level | — |
| Bedroom 2 | Second level | — |
| Bedroom 3 | Second level | — |
| Bedroom 4 | Second level | — |
| Recreational, Games room | Basement | — |
Details
- Sewer
- Sanitary sewer
- Cooling
- Central air conditioning
- Heating
- Forced air, Natural gas
- List aor
- Toronto
- Stories
- 2
- Basement
- Finished, N/A
- Flooring
- Hardwood, Carpeted, Bamboo
- Appliances
- Washer, Refrigerator, Dishwasher, Stove, Dryer, Window Coverings
- Directions
- Mavis and Burnhamthorpe
- Fireplace
- Yes
- Water source
- Municipal water
- Structure type
- House
- Parking features
- Attached Garage, Garage
- Tax annual amount
- 7,484.76
- Building features
- Fireplace(s)
- Exterior features
- Brick
- Foundation details
- Concrete
- Lot size dimensions
- 40.1 x 170.3 FT
- Bedrooms above grade
- 4
- Property attached
- No
More in Mississauga

The trademarks REALTOR®, REALTORS®, and the REALTOR® logo are controlled by The Canadian Real Estate Association (CREA) and identify real estate professionals who are members of CREA. The trademarks MLS®, Multiple Listing Service® and the associated logos are owned by CREA and identify the quality of services provided by real estate professionals who are members of CREA. Listing data is provided by the REALTOR.ca Data Distribution Facility (DDF®) and is deemed reliable but is not guaranteed accurate by CREA.