 1 / 25
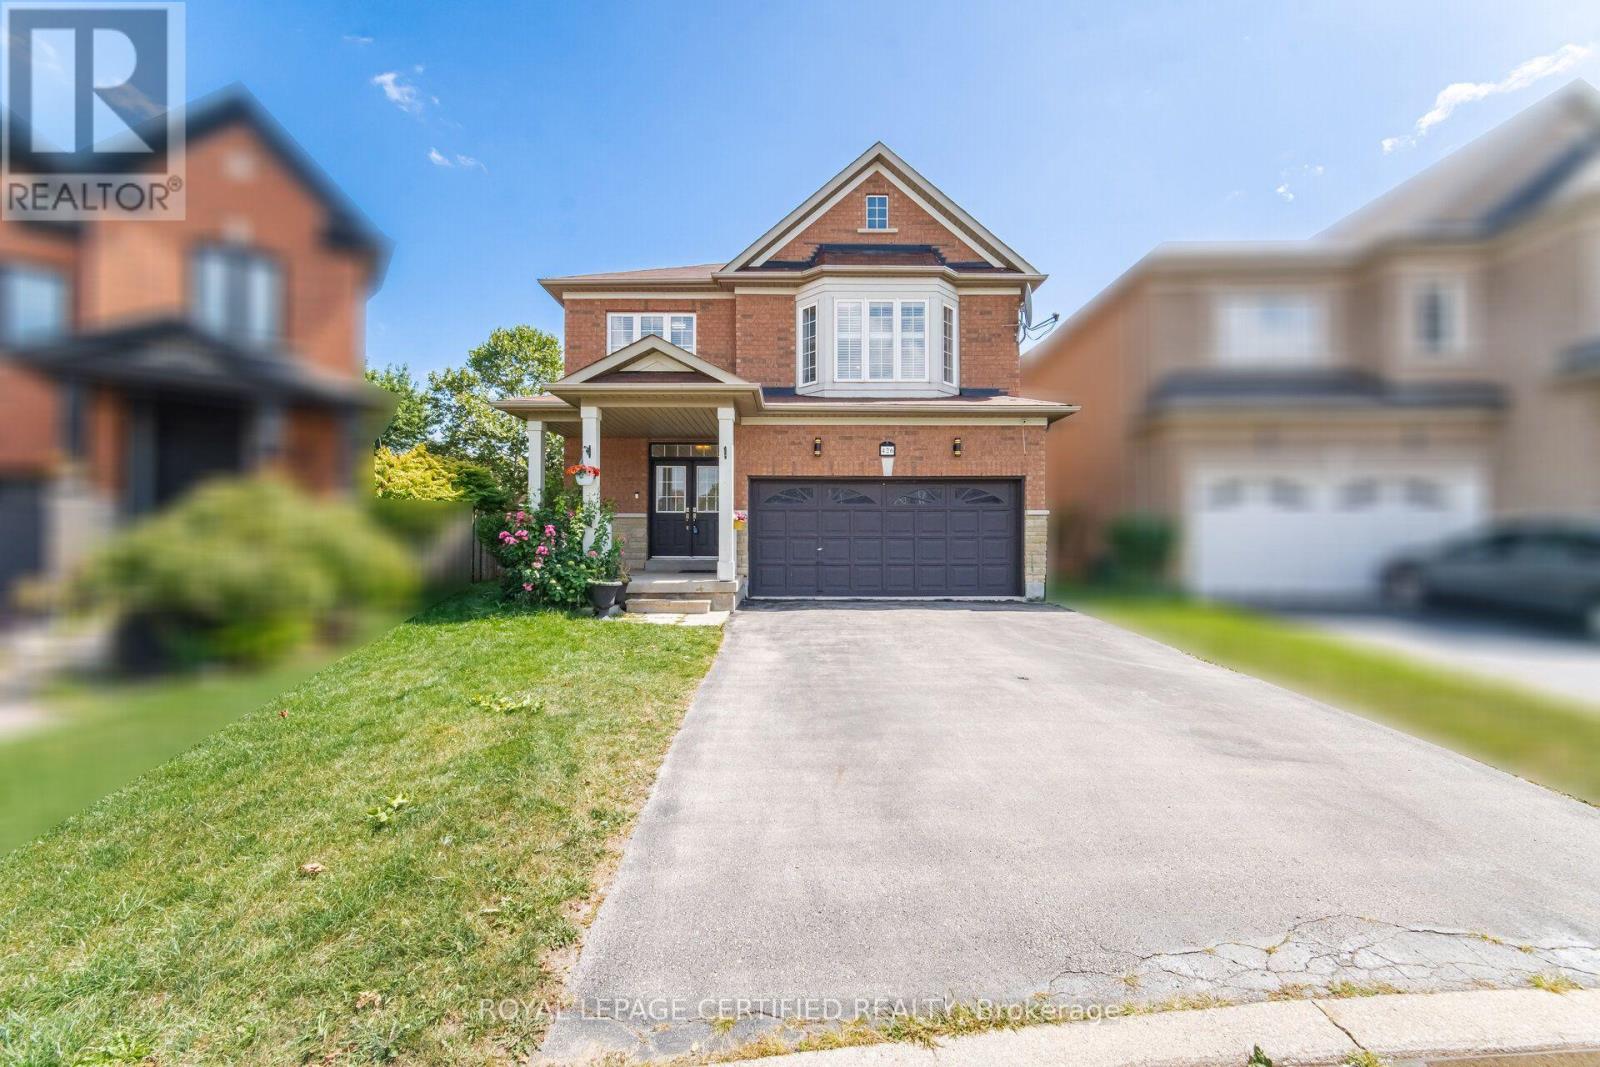
426 BLACK DRIVE
Milton (CL Clarke), Ontario, L9T6S1
Price on request
Bedrooms
4
Bathrooms
4
Parking
5
About this property
Beautifully Maintained 4-Bedroom House Located In A Highly Sought-After Community. This house offers Pie-Shaped Lot W/Finished Basement Luxurious 'Open Concept' Living and Family Rm, Dining Rm, 9' Ceiling On The Main Floor Updated Floors/Staircase To Family Rm With Gas Fireplace. Updated Kitchen with Stainless steel appliances, Upgraded Cabinetry, Center Island and Quartz Counter tops. Minutes From Major Amenities Of Life Like Go Station, Schools, Parks, Transit/Highways. No Sidewalk. Wont Last!! (id:66779)
Rooms
| Living room | Ground level | — |
| Dining room | Ground level | — |
| Kitchen | Ground level | — |
| Family room | Second level | — |
| Primary Bedroom | Second level | — |
| Bedroom 2 | Second level | — |
| Bedroom 3 | Second level | — |
| Recreational, Games room | Basement | — |
| Bedroom | Basement | — |
Details
- Sewer
- Sanitary sewer
- Cooling
- Central air conditioning
- Heating
- Forced air, Natural gas
- List aor
- Toronto
- Stories
- 2
- Basement
- Finished, Full
- Flooring
- Laminate
- Utilities
- Sewer, Electricity, Cable
- Appliances
- Washer, Refrigerator, Dishwasher, Stove, Dryer
- Directions
- Cross Streets: Derry Rd./Thompson. ** Directions: GPS.
- Fireplace
- Yes
- Lot features
- Carpet Free, Guest Suite
- Water source
- Municipal water
- Structure type
- House
- Parking features
- Attached Garage, Garage
- Exterior features
- Brick, Stone
- Community features
- Community Centre
- Foundation details
- Concrete
- Bedrooms above grade
- 3
- Bedrooms below grade
- 1
- Property attached
- No
More in Milton

The trademarks REALTOR®, REALTORS®, and the REALTOR® logo are controlled by The Canadian Real Estate Association (CREA) and identify real estate professionals who are members of CREA. The trademarks MLS®, Multiple Listing Service® and the associated logos are owned by CREA and identify the quality of services provided by real estate professionals who are members of CREA. Listing data is provided by the REALTOR.ca Data Distribution Facility (DDF®) and is deemed reliable but is not guaranteed accurate by CREA.