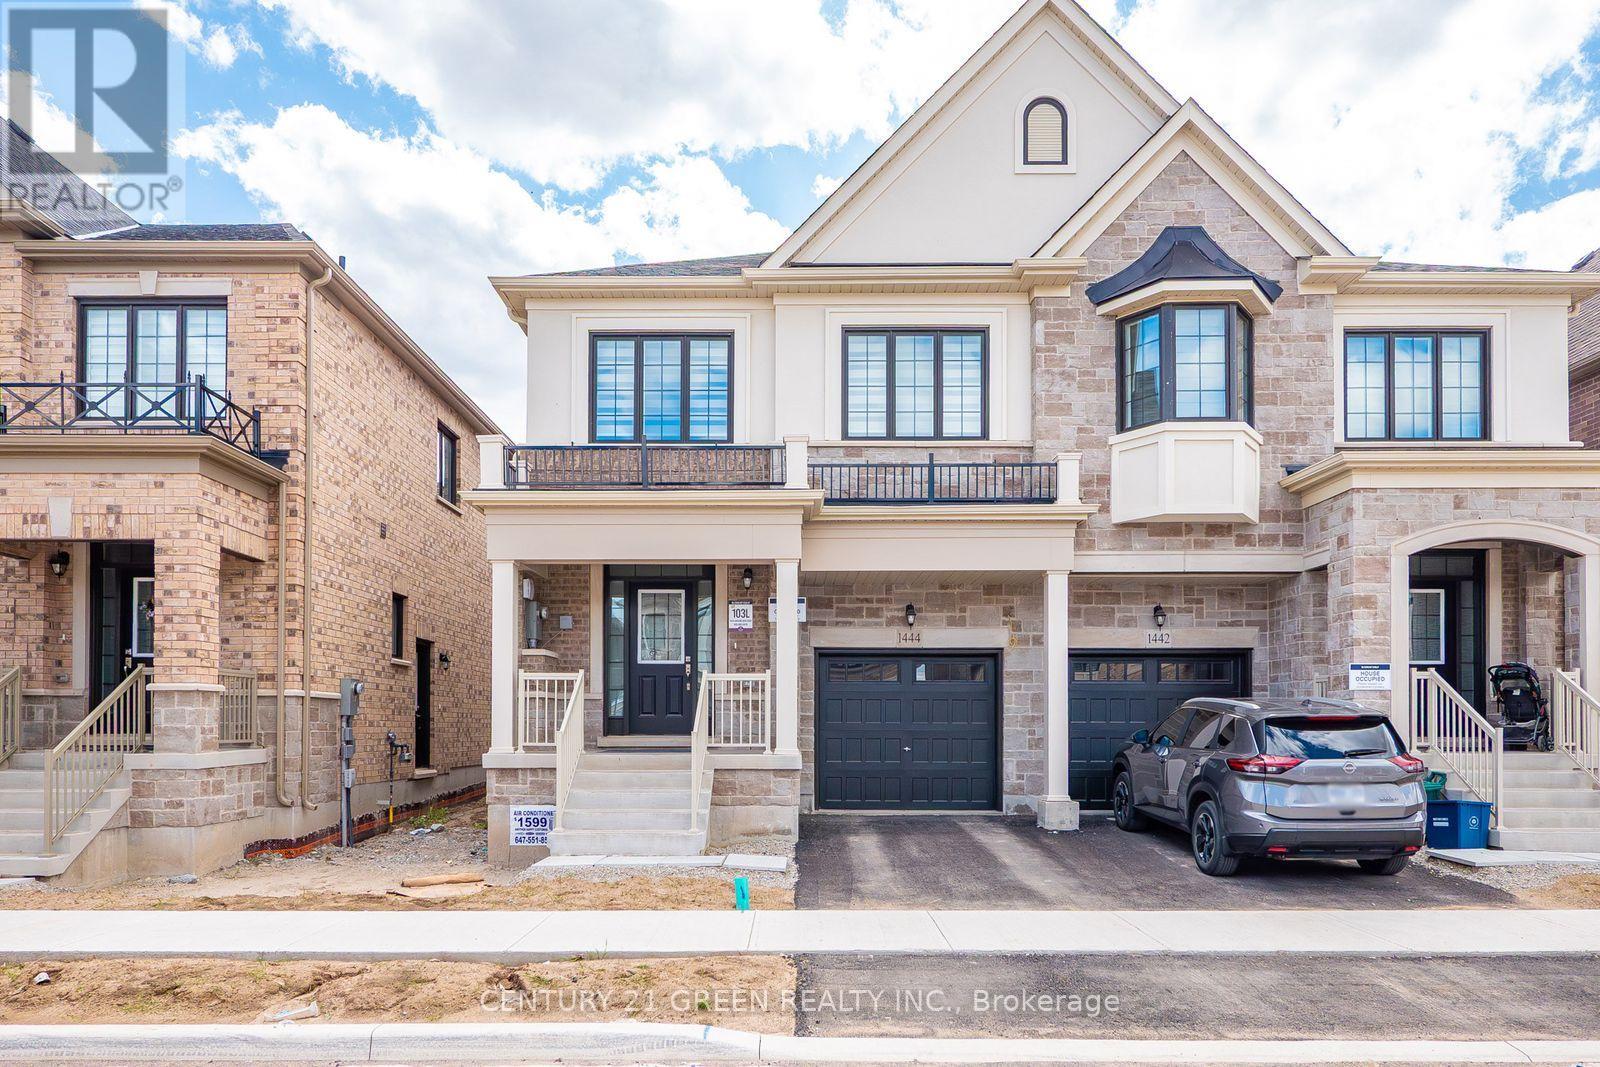
 1 / 25
1444 SAVOLINE BOULEVARD
Milton (Walker), Ontario, L9E2E9
$1,059,900
Bedrooms
4
Bathrooms
3
Parking
2
About this property
Luxury and Modern Great Gulf home, 4 Bed ,3 Washroom (The Mooreland 2000 Sqft). Don't miss out on this opportunity to own a great built home with Great Gulf Luxury Upgrades and Remaining Tarion Warranty. Award Winner builder with Great Reputation . Includes bright open concept chef's kitchen with large island/breakfast bar, Hardwood throughout, Hardwood Stairs with Iron Pickets , quartz counters in kitchen and all bathrooms. Carpet Free home This house features a convenient 2nd floor laundry room . All Five Appliances and Newly Installed Air Conditioned . Elegant Window Rollers . Home also comes with a side door Entrance for Future Second Dwelling , with direct private access to basement and large egress window. Near new schools, Milton GO, shops, dining and easy access to Hwy 401 and 407. (id:66779)
Rooms
| Great room | Main level | — |
| Kitchen | Main level | — |
| Dining room | Main level | — |
| Laundry room | Second level | — |
| Primary Bedroom | Second level | — |
| Bedroom 2 | Second level | — |
| Bedroom 3 | Second level | — |
| Bedroom 4 | Second level | — |
Details
- Sewer
- Sanitary sewer
- Cooling
- Central air conditioning, Ventilation system
- Heating
- Forced air, Natural gas
- List aor
- Toronto
- Stories
- 2
- Basement
- Unfinished, N/A
- Flooring
- Hardwood, Ceramic
- Appliances
- Washer, Refrigerator, Dishwasher, Stove, Dryer, Window Coverings
- Directions
- Cross Streets: Britannia Rd. and Tremaine Rd. ** Directions: Tremaine/Britannia.
- Fireplace
- No
- Lot features
- Carpet Free
- Water source
- Municipal water
- Structure type
- House
- Parking features
- Attached Garage, Garage
- Tax annual amount
- 4,026
- Exterior features
- Brick, Stone
- Foundation details
- Concrete
- Lot size dimensions
- 26.3 x 90.2 FT
- Zoning description
- Residential
- Bedrooms above grade
- 4
- Property attached
- Yes
More in Milton

The trademarks REALTOR®, REALTORS®, and the REALTOR® logo are controlled by The Canadian Real Estate Association (CREA) and identify real estate professionals who are members of CREA. The trademarks MLS®, Multiple Listing Service® and the associated logos are owned by CREA and identify the quality of services provided by real estate professionals who are members of CREA. Listing data is provided by the REALTOR.ca Data Distribution Facility (DDF®) and is deemed reliable but is not guaranteed accurate by CREA.