 1 / 25
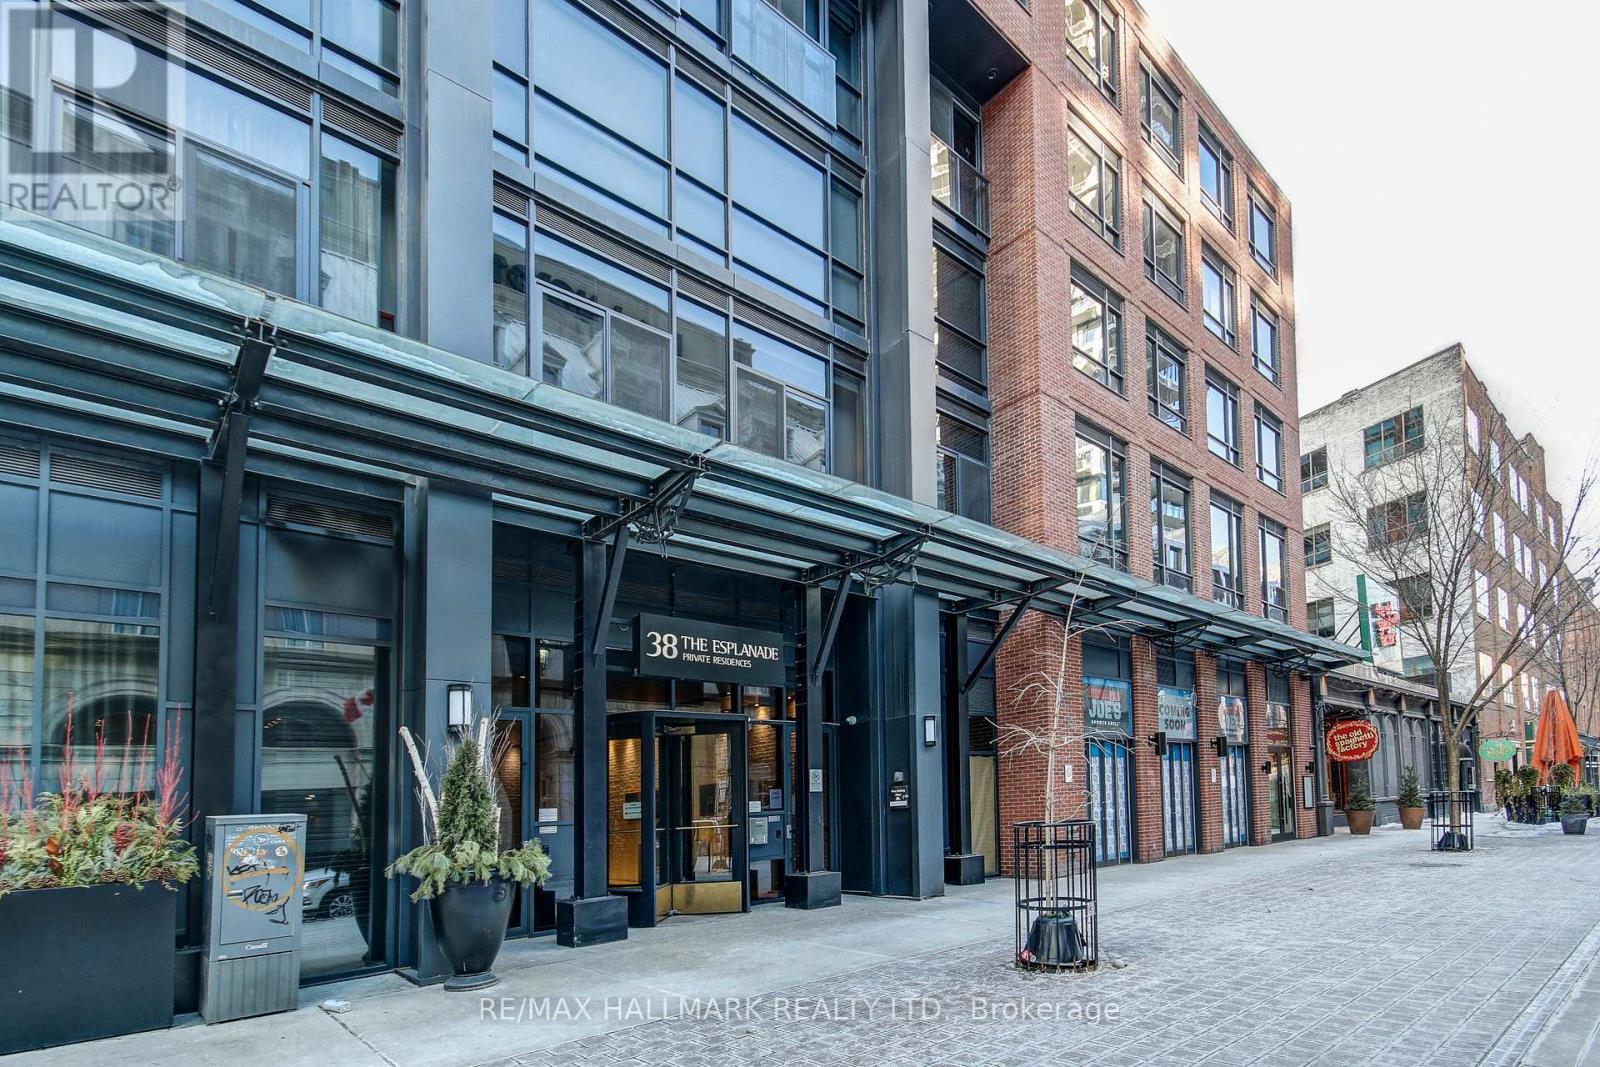
421 - 38 THE ESPLANADE STREET
Toronto (Waterfront Communities), Ontario, M5E1A5
Price on request
Bedrooms
2
Bathrooms
2
Parking
0
About this property
Your Dream Downtown Loft, Large And Spacious Modern Loft For Professionals With An Exquisite Taste, 1,149 Sq Ft With 9Ft Ceiling, Very Functional Lay Out, 18Ft Ceiling In Living, Bright & Stylish, Open Staircase W/ Glass Railing. Gourmet Kitchen. Loft Bedroom W/Entire Wall Of Custom Built-In Wardrobe Floor To Ceiling. Designer Wallpaper, Hunter Douglas Silhouette Blinds With Remote Control. Steps To St. Lawrence Market, Union Station, Meridian Center For Arts, Restaurants, Beach, Transit, Scotia Bank Arena. Building Includes 24Hr Concierge. Stunning State-Of-The-Art Facilities: Yoga Studio, Gym, Theatre, Library, Billiard, Party Room, Lounge, Guest Room, Outdoor Pool, Communal Bbq On Terrace. Parking is OPTIONAL and offered at an additional cost. (id:66779)
Rooms
| Living room | Main level | — |
| Dining room | Main level | — |
| Kitchen | Main level | — |
| Foyer | Main level | — |
| Primary Bedroom | Second level | — |
| Office | Second level | — |
Details
- Cooling
- Central air conditioning
- Heating
- Forced air, Natural gas
- List aor
- Toronto
- Basement
- None
- Flooring
- Hardwood
- Appliances
- Washer, Refrigerator, Dishwasher, Stove, Dryer, Microwave
- Directions
- Yonge & The Esplanade
- Fireplace
- No
- Lot features
- Carpet Free
- Structure type
- Apartment
- Association name
- 360 Property Management
- Parking features
- Underground, No Garage
- Building features
- Storage - Locker
- Exterior features
- Concrete
- Community features
- Pets Allowed With Restrictions
- Architectural style
- Loft
- Bedrooms above grade
- 1
- Bedrooms below grade
- 1
- Property attached
- Yes
More in Toronto




The trademarks REALTOR®, REALTORS®, and the REALTOR® logo are controlled by The Canadian Real Estate Association (CREA) and identify real estate professionals who are members of CREA. The trademarks MLS®, Multiple Listing Service® and the associated logos are owned by CREA and identify the quality of services provided by real estate professionals who are members of CREA. Listing data is provided by the REALTOR.ca Data Distribution Facility (DDF®) and is deemed reliable but is not guaranteed accurate by CREA.