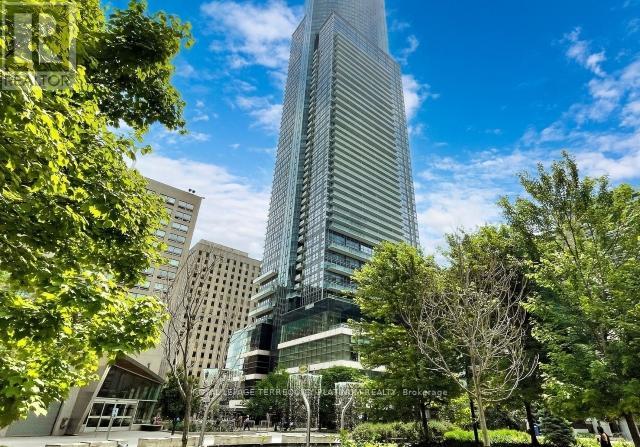
 1 / 23
4205 - 386 YONGE STREET
Toronto (Bay Street Corridor), Ontario, M5B0A5
Price on request
Bedrooms
2
Bathrooms
1
Parking
0
About this property
Experience all inclusive utilities, refined urban living at Aura at College Park. This bright, fully furnished one-bedroom plus den suite features a thoughtfully designed layout with 9 ft ceilings and abundant natural light (East facing). The open-concept living, dining, and kitchen areas present a functional space for both everyday living and entertaining. Ideal lease term is from Oct 1st to Dec 31st 2026. Rent includes all utilities, high-speed internet, and a complete set of kitchenware,appliances, linens, and essentials for a seamless, bring-your-suitcase, move-in-ready stay.Residents enjoy 24-hour concierge service and complimentary gym access. With a direct underground path to the College subway station, connecting to Farm Boy, Metro, LCBO, a food court, and a wide range of retailers & restaurants nearby, this residence offers exceptional convenience in the heart of downtown Toronto. (id:66779)
Rooms
| Living room | Main level | — |
| Kitchen | Main level | — |
| Dining room | Main level | — |
| Bedroom | Main level | — |
| Den | Main level | — |
Details
- View
- City view, View, View of water
- Cooling
- Central air conditioning
- Heating
- Forced air, Natural gas
- List aor
- Toronto
- Basement
- None
- Flooring
- Hardwood
- Appliances
- Furniture
- Directions
- Yonge St & Gerrard St W
- Fireplace
- No
- Lot features
- Elevator, Balcony, Carpet Free
- Structure type
- Apartment
- Association name
- ICC Property Management Ltd.
- Parking features
- Garage, Underground
- Building features
- Exercise Centre, Party Room, Security/Concierge
- Exterior features
- Concrete
- Community features
- Pets Allowed With Restrictions
- Bedrooms above grade
- 1
- Bedrooms below grade
- 1
- Property attached
- Yes
More in Toronto




The trademarks REALTOR®, REALTORS®, and the REALTOR® logo are controlled by The Canadian Real Estate Association (CREA) and identify real estate professionals who are members of CREA. The trademarks MLS®, Multiple Listing Service® and the associated logos are owned by CREA and identify the quality of services provided by real estate professionals who are members of CREA. Listing data is provided by the REALTOR.ca Data Distribution Facility (DDF®) and is deemed reliable but is not guaranteed accurate by CREA.