 1 / 25
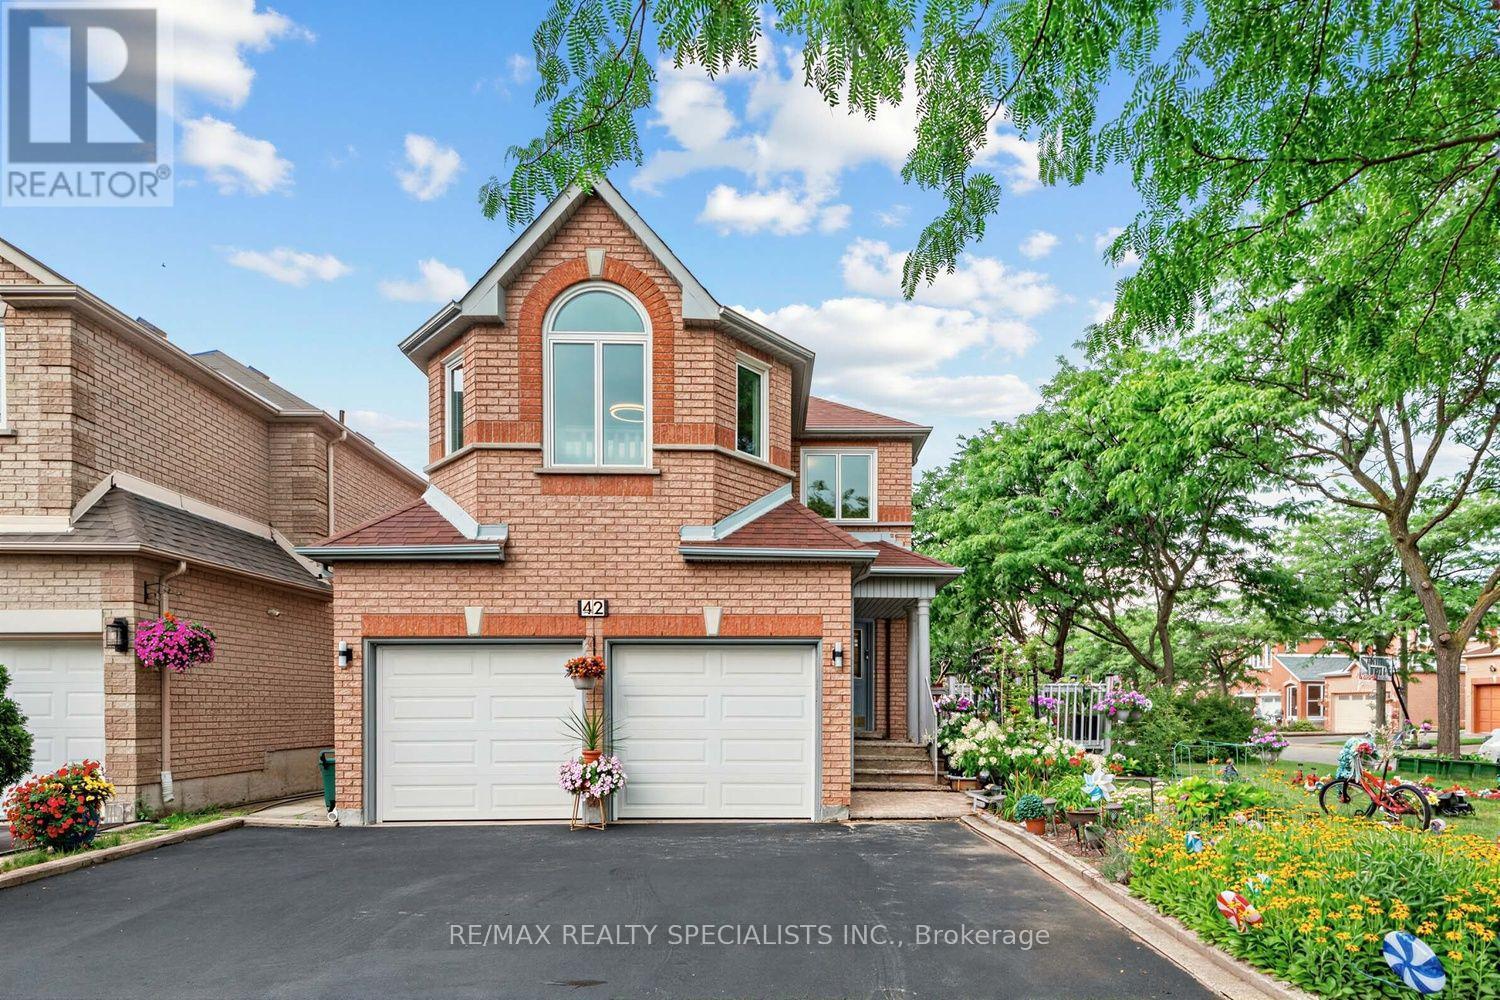
42 STANLEY LANE
Markham (Middlefield), Ontario, L3S4E3
$1,199,990
Bedrooms
6
Bathrooms
4
Parking
8
About this property
Welcome To 42 Stanley Lane In Markham's Desirable Middlefield Community! This Original-Owner Home Sits On An Expansive, Beautifully Landscaped Corner Lot On A Quiet Street. Offering Almost 3,222 Sq. Ft. Of Total Finished Living Space, It Features Excellent Curb Appeal, A Triple-Wide Driveway With Parking For Six Vehicles And No Sidewalk, A Double-Car Garage And A Bright, Functional Layout. Freshly Painted Throughout And Move-In Ready, The Main Floor Offers A Spacious Combined Living And Dining Area, An Inviting Family Room And A Bright Breakfast Area Overlooking The Backyard. The Upper-Level Features Four Well-Proportioned Bedrooms, Including A Spacious Primary Bedroom With A Private 5-Pc Ensuite, Plus A 4-Pc Main Bathroom. The Finished Basement Includes A Separate Entrance And Two Additional Bedrooms, Allowing It To Serve As An In-Law Suite While Offering Potential For A Future Rental Apartment. Notable Updates Include A New Furnace (2026), Recently Replaced Roof & Windows, Hardwood Flooring Throughout W/Staircase. Plus, Renovated Powder Room And Upper-Level Main Bathroom. Ideally Located Within Walking Distance Of TTC And YRT Transit, Middlefield Collegiate Institute And Markham Gateway Public School, And Close To Aaniin Community Centre, Highway 407, Costco, Shopping, Parks, Restaurants And Everyday Amenities. A Fantastic Opportunity In The Heart Of Middlefield! ** This is a linked property.** (id:66779)
Open houses
- 2026-08-1514:00:00.00 – 16:00:00.00
- 2026-08-1614:00:00.00 – 16:00:00.00
Rooms
| Living room | Main level | — |
| Recreational, Games room | Basement | — |
| Bedroom 5 | Basement | — |
| Bedroom | Basement | — |
| Dining room | Main level | — |
| Kitchen | Main level | — |
| Eating area | Main level | — |
| Family room | Main level | — |
| Primary Bedroom | Second level | — |
| Bedroom 2 | Second level | — |
| Bedroom 3 | Second level | — |
| Bedroom 4 | Second level | — |
| Kitchen | Basement | — |
Details
- Sewer
- Sanitary sewer
- Cooling
- Central air conditioning
- Heating
- Forced air, Natural gas
- List aor
- Toronto
- Stories
- 2
- Tax year
- 2,026
- Basement
- Separate entrance, N/A
- Flooring
- Hardwood, Ceramic
- Utilities
- Sewer, Electricity
- Appliances
- Washer, Refrigerator, Dishwasher, Stove, Dryer, Window Coverings
- Directions
- Middlefield Road & Highglen Avenue.
- Fireplace
- Yes
- Water source
- Municipal water
- Structure type
- House
- Parking features
- Attached Garage, Garage
- Tax annual amount
- 5,868.03
- Exterior features
- Brick
- Foundation details
- Concrete
- Lot size dimensions
- 38.8 x 105.1 FT
- Bedrooms above grade
- 4
- Bedrooms below grade
- 2
- Property attached
- No
More in Markham

The trademarks REALTOR®, REALTORS®, and the REALTOR® logo are controlled by The Canadian Real Estate Association (CREA) and identify real estate professionals who are members of CREA. The trademarks MLS®, Multiple Listing Service® and the associated logos are owned by CREA and identify the quality of services provided by real estate professionals who are members of CREA. Listing data is provided by the REALTOR.ca Data Distribution Facility (DDF®) and is deemed reliable but is not guaranteed accurate by CREA.