 1 / 23
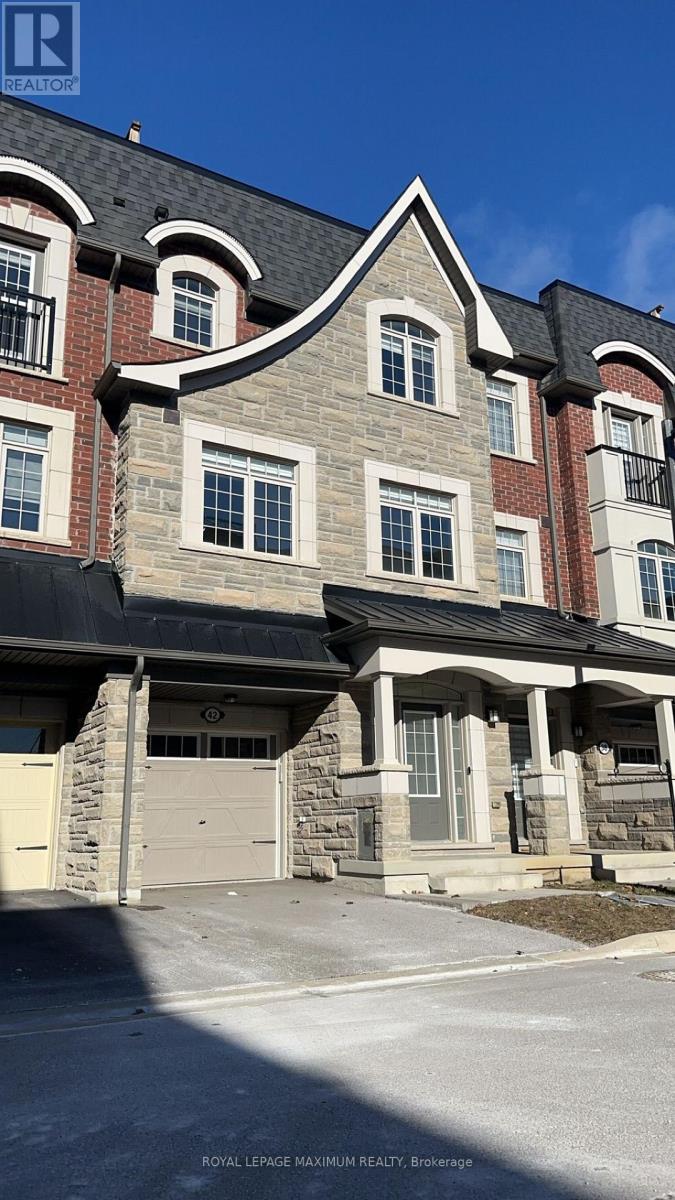
42 INGLESIDE STREET
Vaughan (East Woodbridge), Ontario, L4L0H9
Price on request
Bedrooms
3
Bathrooms
3
Parking
2
About this property
Welcome To This Hidden Gem Located Conveniently On A Private, Tucked Away, Child Friendly Complex In East Woodbridge. This Executive Townhome Does Not Overlook any of the other townhomes, Giving you a Rare to Find Privacy, in both the front and the back of the property. Filled With Professionally Designed Upgrades Throughout & Attention-To-Detail At Every Corner. Hardwood Flooring Throughout! Bright White Kitchen W/Gorgeous Centre Island, Stainless Steel Upgraded Appliances & W/O To Deck. Live & Work From Home W/Main Level Office With a Large Window. Including a Rooftop Terrace. Hardwood Stairs up To the Roof Level. 9' Ceilings on 2 Floors. Check out the 3D Virtual Tour and Drone Videos! Your Clients will love it! Looking for triple AA tenants, will lease fully furnished. (id:66779)
Rooms
| Recreational, Games room | Main level | — |
| Laundry room | Main level | — |
| Living room | Second level | — |
| Dining room | Second level | — |
| Kitchen | Second level | — |
| Great room | Second level | — |
| Eating area | Second level | — |
| Primary Bedroom | Third level | — |
| Bedroom 2 | Third level | — |
| Bedroom 3 | Third level | — |
Details
- Sewer
- Sanitary sewer
- Cooling
- Central air conditioning
- Heating
- Forced air, Natural gas
- List aor
- Toronto
- Stories
- 3
- Basement
- Unfinished, Full
- Flooring
- Hardwood, Ceramic
- Appliances
- Washer, Refrigerator, Water softener, Central Vacuum, Dishwasher, Stove, Dryer, Humidifier
- Directions
- Hwy 7/Pine Valley
- Fireplace
- Yes
- Lot features
- Conservation/green belt
- Water source
- Municipal water
- Structure type
- Row / Townhouse
- Parking features
- Garage
- Tax annual amount
- 0
- Exterior features
- Stone, Brick Facing
- Community features
- Community Centre
- Foundation details
- Concrete
- Lot size dimensions
- 19.5 x 70.4 FT
- Zoning description
- Residential
- Bedrooms above grade
- 3
- Property attached
- Yes
More in Vaughan

The trademarks REALTOR®, REALTORS®, and the REALTOR® logo are controlled by The Canadian Real Estate Association (CREA) and identify real estate professionals who are members of CREA. The trademarks MLS®, Multiple Listing Service® and the associated logos are owned by CREA and identify the quality of services provided by real estate professionals who are members of CREA. Listing data is provided by the REALTOR.ca Data Distribution Facility (DDF®) and is deemed reliable but is not guaranteed accurate by CREA.