 1 / 25
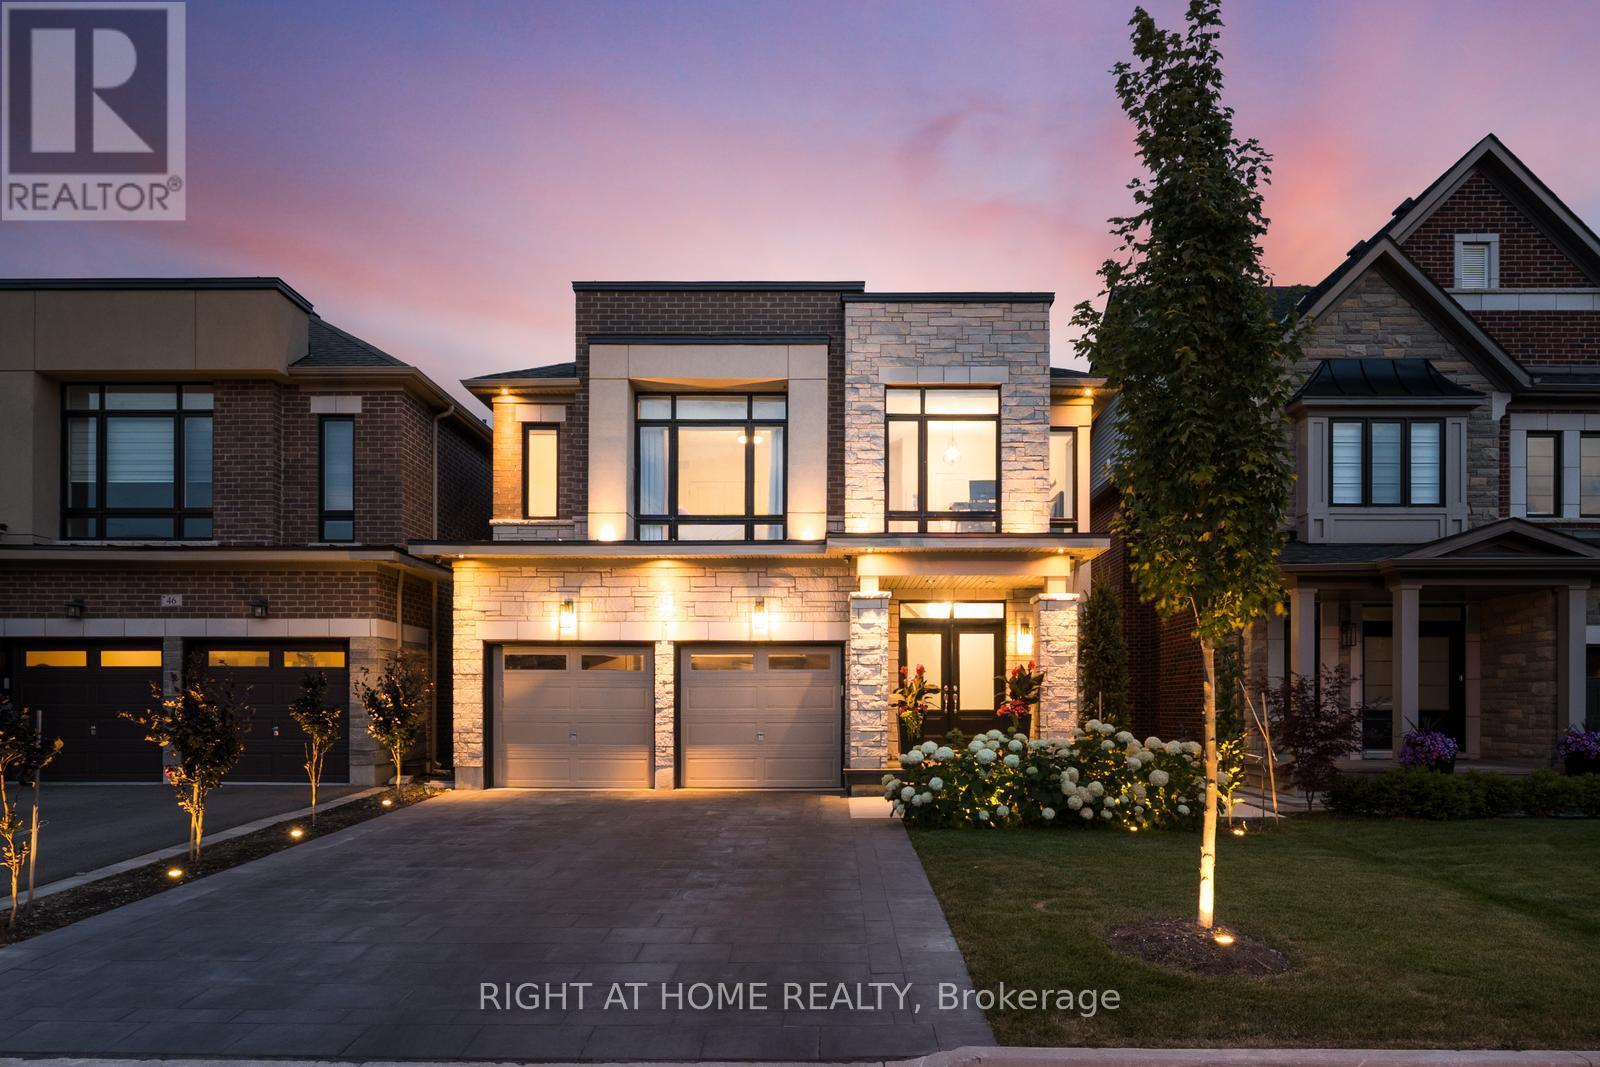
42 ALISTAIR CRESCENT
Vaughan (Kleinburg), Ontario, L4H4T7
$1,899,000
Bedrooms
4
Bathrooms
5
Parking
6
About this property
Welcome to this stunning executive residence in the prestigious community of Kleinburg. Offering 4 spacious bedrooms and 5 bathrooms, this beautifully upgraded home showcases exceptional craftsmanship, luxury finishes, and meticulous attention to detail throughout.The thoughtfully designed layout features elegant principal rooms, an abundance of pot lights, and spacious living areas ideal for both family living and entertaining. The gourmet kitchen seamlessly connects to the main living spaces, creating a warm and inviting atmosphere.Retreat to the luxurious primary suite featuring a custom-designed walk-in closet and a spa-inspired ensuite. The professionally finished basement adds valuable living space and includes a dedicated home gym, perfect for today's lifestyle.Exterior upgrades are equally impressive, highlighted by a heated driveway, a whole-home backup generator rough in, and professionally landscaped front and rear yards completed with premium materials and high-end finishes, creating exceptional curb appeal and a private outdoor oasis.A rare opportunity to own a meticulously maintained, move-in-ready home in one of Kleinburg's most sought-after neighbourhoods, close to top-rated schools, parks, trails, and all amenities. * pool has been replaced with turf.2025* **Appliances of have been upgraded with Cafe Fridge and stove.2026** (id:66779)
Details
- Sewer
- Sanitary sewer
- Cooling
- Central air conditioning
- Heating
- Forced air, Natural gas
- List aor
- Toronto
- Stories
- 2
- Tax year
- 2,025
- Basement
- Finished, N/A
- Appliances
- Central Vacuum, Alarm System, Window Coverings
- Directions
- Major Mackenzie Dr & 427
- Fireplace
- Yes
- Lot features
- Carpet Free
- Water source
- Municipal water
- Structure type
- House
- Fireplaces total
- 2
- Parking features
- Attached Garage, Garage
- Tax annual amount
- 6,615.59
- Building features
- Fireplace(s)
- Exterior features
- Brick, Stone
- Foundation details
- Unknown
- Lot size dimensions
- 38 x 101 FT
- Bedrooms above grade
- 4
- Property attached
- No
More in Vaughan

The trademarks REALTOR®, REALTORS®, and the REALTOR® logo are controlled by The Canadian Real Estate Association (CREA) and identify real estate professionals who are members of CREA. The trademarks MLS®, Multiple Listing Service® and the associated logos are owned by CREA and identify the quality of services provided by real estate professionals who are members of CREA. Listing data is provided by the REALTOR.ca Data Distribution Facility (DDF®) and is deemed reliable but is not guaranteed accurate by CREA.