 1 / 25
419 PARKLANE Road
Oakville, Ontario, L6H4J6
$1,499,000
Bedrooms
5
Bathrooms
4
Living area
2,600 square feet
Parking
6
Year built
1986
About this property
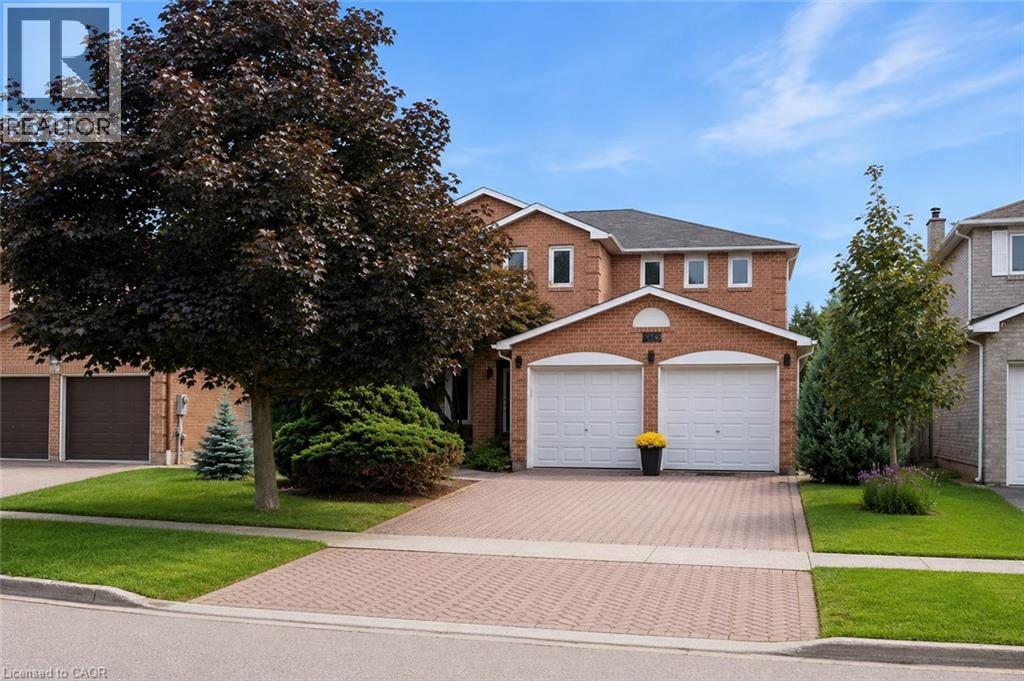
Welcome to 419 Parklane Road - a beautiful College Park executive home offering exceptional space, and private green-space setting with no rear neighbours. Ideally located within walking distance of Sheridan College, this impressive 4+1 bedroom, 4-bathroom detached home offers a wonderful blend of elegance and functionality. The grand foyer welcomes you with beautiful hardwood floors and a graceful circular staircase. The spacious formal living room and separate dining room each feature charming bay windows, creating bright and inviting principal rooms. The gorgeous kitchen is both stylish and functional, featuring custom cabinetry, granite countertops, glass backsplash, stainless steel appliances and a centre island, with a convenient walk-out to the deck. The inviting family room features a gas fireplace and walk-out to the new, oversized composite deck with glass railing, an exceptional outdoor space overlooking the unobstructed green space behind the home. With no neighbours directly behind, the backyard offers a peaceful, private, and truly tranquil atmosphere, perfect for entertaining or simply enjoying the outdoors. Upstairs, the exceptionally oversized primary bedroom retreat offers an abundance of space for a sitting area and features a 5-piece ensuite and walk-in closet. Three additional generous bedrooms are complemented by a second 5-piece bathroom, providing outstanding functionality for a growing family. The fully finished basement adds exceptional versatility with a spacious recreation room, additional bedroom, 3-piece bathroom, separate office and kitchen rough-in — an ideal setup for an in-law suite, guest accommodations or additional family living space, with plenty of flexibility for future customization. A fantastic location o Sheridan College, shopping, restaurants, public transit, QEW and 407. An opportunity to own an executive home with generous living space, backing onto private green space. This is one you won't want to miss! (id:66779)
Rooms
| 3pc Bathroom | Lower level | — |
| Bedroom | Lower level | 10'1'' x 11'4'' |
| Recreation room | Lower level | 12'1'' x 20'1'' |
| 2pc Bathroom | Main level | — |
| 5pc Bathroom | Second level | — |
| Bedroom | Second level | 10'8'' x 11'8'' |
| Bedroom | Second level | 11'2'' x 11'6'' |
| Bedroom | Second level | 11'2'' x 12'0'' |
| Full bathroom | Second level | — |
| Primary Bedroom | Second level | 21'0'' x 21'4'' |
| Laundry room | Main level | 5'7'' x 11'4'' |
| Kitchen | Main level | 11'6'' x 19'4'' |
| Dining room | Main level | 11'7'' x 12'7'' |
| Family room | Main level | 11'5'' x 17'6'' |
| Living room | Main level | 11'2'' x 16'11'' |
Details
- Sewer
- Municipal sewage system
- Cooling
- Central air conditioning
- Heating
- Forced air, Natural gas
- List aor
- Cornerstone
- Stories
- 2
- Basement
- Finished, Full
- Year built
- 1,986
- Appliances
- Washer, Refrigerator, Dishwasher, Stove, Dryer, Window Coverings, Garage door opener
- Directions
- Upper Middle to Martindale to Parklane Rd
- Fireplace
- Yes
- Lot features
- Automatic Garage Door Opener
- Water source
- Municipal water
- Structure type
- House
- Fireplaces total
- 1
- Parking features
- Attached Garage
- Tax annual amount
- 6,212.36
- Exterior features
- Brick
- Community features
- Quiet Area, Community Centre
- Foundation details
- Poured Concrete
- Zoning description
- RL5-0
- Architectural style
- Contemporary
- Bedrooms above grade
- 4
- Bedrooms below grade
- 1
- Property attached
- No
- Above grade finished area
- 2,600
More in Oakville




The trademarks REALTOR®, REALTORS®, and the REALTOR® logo are controlled by The Canadian Real Estate Association (CREA) and identify real estate professionals who are members of CREA. The trademarks MLS®, Multiple Listing Service® and the associated logos are owned by CREA and identify the quality of services provided by real estate professionals who are members of CREA. Listing data is provided by the REALTOR.ca Data Distribution Facility (DDF®) and is deemed reliable but is not guaranteed accurate by CREA.