 1 / 20
4166 JUDSON Common
Burlington, Ontario, L7M0G4
Price on request
Bedrooms
3
Bathrooms
4
Living area
1,900 square feet
Parking
2
About this property
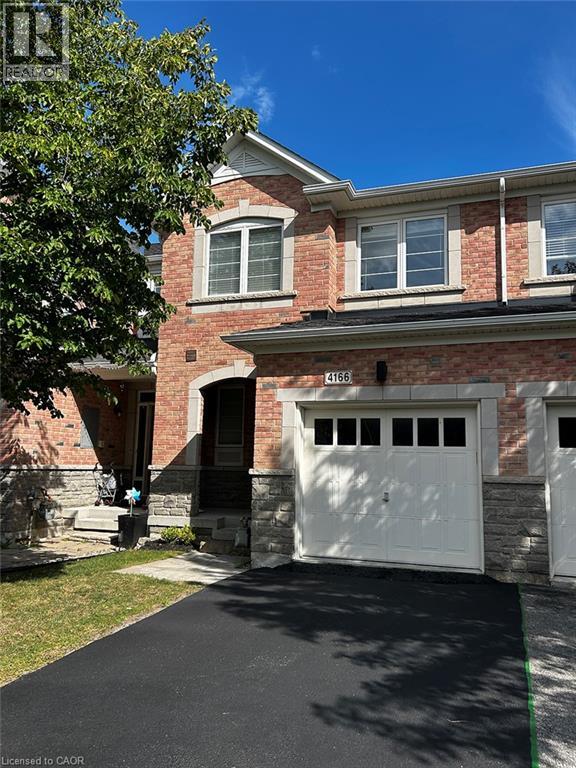
A great 3 bedrooms, 3 1/2 Bathrooms townhouse on a Quiet cut-de-sac located in Millcroft. Hardwoods on main floor and stairs. Separate dining room and Eat-in Kitchen. Stainless steel appliances. Primary bedroom with ensuite and two walk in closets. Second floor laundry. Finished basement with a fire place in the family room, a 3 piece bathroom, and plenty of storage area. Basement walkouts out to fenced in backyard. Close to shopping, parks and schools. Excellent family neighbourhood. (id:66779)
Rooms
| 3pc Bathroom | Basement | — |
| Family room | Basement | 15'0'' x 18'6'' |
| Laundry room | Second level | 7'0'' x 7'0'' |
| 4pc Bathroom | Second level | — |
| Bedroom | Second level | 9'6'' x 10'0'' |
| Bedroom | Second level | 9'6'' x 11'6'' |
| 4pc Bathroom | Second level | — |
| Primary Bedroom | Second level | 12'0'' x 16'0'' |
| 2pc Bathroom | Main level | — |
| Kitchen | Main level | 8'0'' x 8'6'' |
| Dining room | Main level | 10'3'' x 15'6'' |
| Great room | Main level | 10'8'' x 16'6'' |
Details
- Sewer
- Municipal sewage system
- Cooling
- Central air conditioning
- Heating
- Forced air, Natural gas
- List aor
- Cornerstone
- Stories
- 2
- Basement
- Finished, Full
- Appliances
- Washer, Refrigerator, Dishwasher, Stove, Dryer, Central Vacuum - Roughed In, Garage door opener, Microwave Built-in
- Directions
- BERWICK DRIVE TO JUDSON COMMON
- Fireplace
- No
- Lot features
- Southern exposure, Balcony, Paved driveway, No Pet Home
- Water source
- Municipal water
- Structure type
- Row / Townhouse
- Parking features
- Attached Garage, Visitor Parking
- Exterior features
- Brick
- Security features
- Smoke Detectors
- Foundation details
- Poured Concrete
- Zoning description
- RM3-142
- Bedrooms above grade
- 3
- Bedrooms below grade
- 0
- Property attached
- Yes
- Above grade finished area
- 1,900
More in Burlington

The trademarks REALTOR®, REALTORS®, and the REALTOR® logo are controlled by The Canadian Real Estate Association (CREA) and identify real estate professionals who are members of CREA. The trademarks MLS®, Multiple Listing Service® and the associated logos are owned by CREA and identify the quality of services provided by real estate professionals who are members of CREA. Listing data is provided by the REALTOR.ca Data Distribution Facility (DDF®) and is deemed reliable but is not guaranteed accurate by CREA.