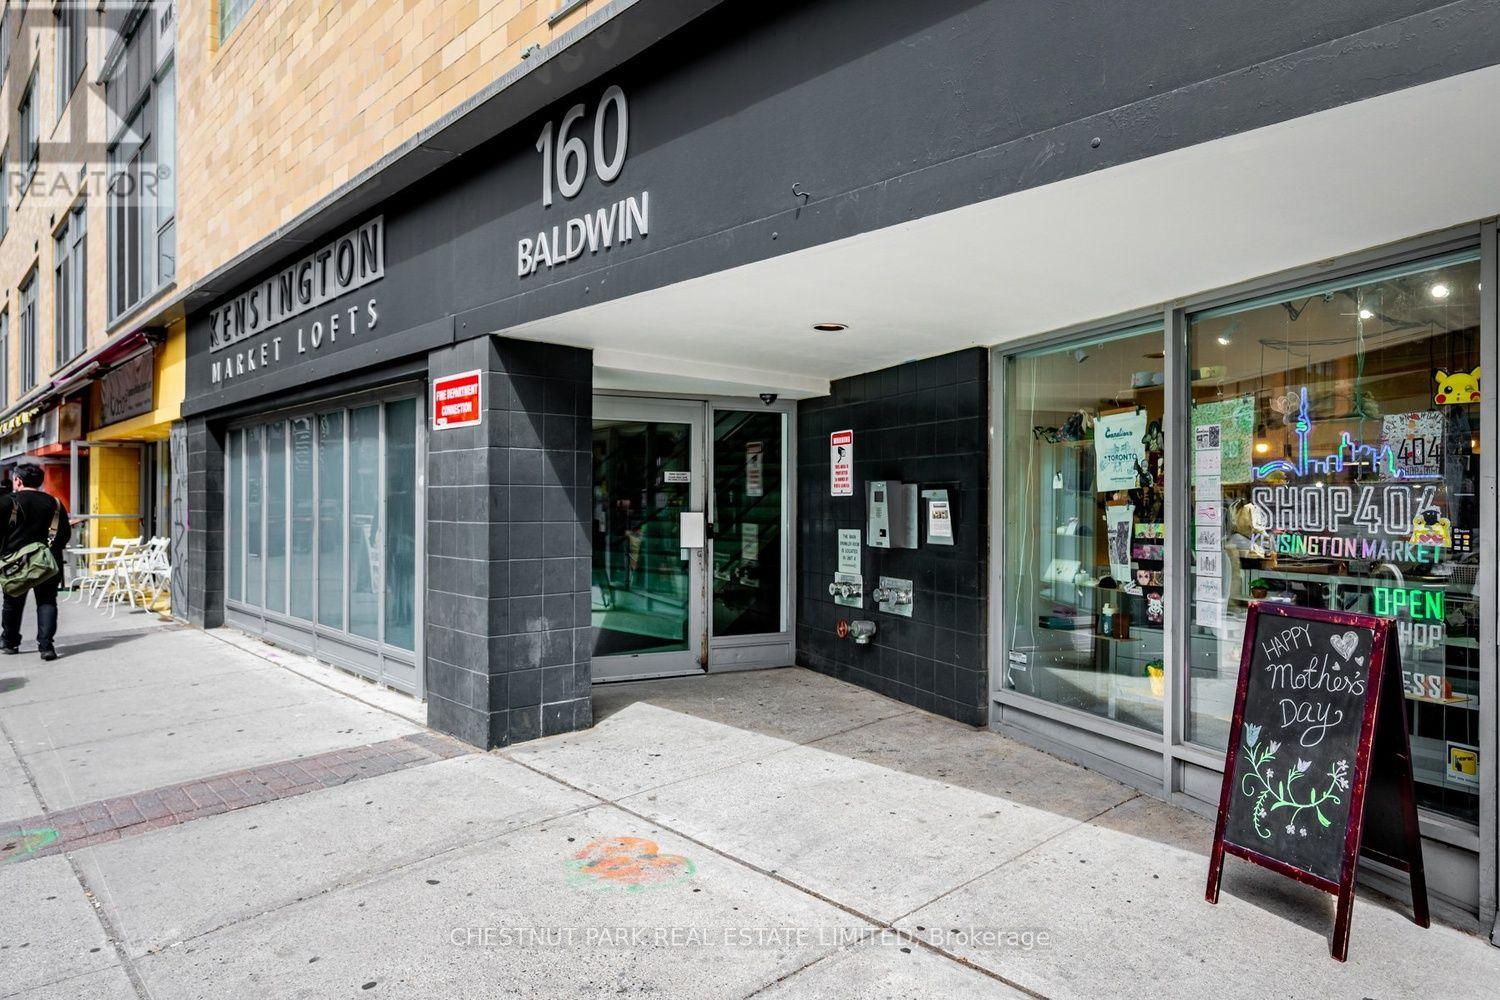
 1 / 25
409 - 160 BALDWIN STREET
Toronto (Kensington-Chinatown), Ontario, M5T3K7
$689,000
Bedrooms
1
Bathrooms
1
Parking
1
About this property
Kensington Market living at its best! Enjoy the energy and convenience of this fabulous neighbourhood while coming home to a gorgeous loft with a spacious balcony overlooking a private courtyard.This bright 704 sq. ft. loft features a beautifully renovated kitchen with quartz countertops, tall cabinetry, and stainless-steel appliances. Bamboo flooring runs throughout the bright open space. Even has cleverly designed additional storage space above the bathroom hidden away. New HVAC ,New kitchen ,updated bathroom with New washer and dryer.Just move- in and enjoy with piece of mind that everything is done. A rare combination of location, space, privacy, and modern updates-right at your doorstep in Kensington Market with all the wonderful amenities life has to offer. (id:66779)
Rooms
| Living room | Flat | — |
| Kitchen | Flat | — |
| Bedroom | Flat | — |
| Office | Flat | — |
| Other | Flat | — |
Details
- Cooling
- Central air conditioning
- Heating
- Heat Pump, Natural gas
- List aor
- Toronto
- Tax year
- 2,025
- Basement
- None
- Flooring
- Bamboo
- Appliances
- Washer, Refrigerator, Dishwasher, Stove, Dryer, Hood Fan, Blinds
- Directions
- Cross Streets: Spadina/College. ** Directions: west of Spadina.
- Fireplace
- No
- Lot features
- Balcony, Carpet Free
- Structure type
- Apartment
- Association fee
- 757.75
- Association name
- FS Residential
- Parking features
- Garage, Underground
- Tax annual amount
- 3,169
- Building features
- Storage - Locker, Party Room
- Exterior features
- Brick
- Community features
- Pets Allowed With Restrictions
- Architectural style
- Loft
- Bedrooms above grade
- 1
- Property attached
- Yes
- Association fee includes
- Common Area Maintenance, Heat, Water, Insurance, Parking
- Association fee frequency
- Monthly
More in Toronto




The trademarks REALTOR®, REALTORS®, and the REALTOR® logo are controlled by The Canadian Real Estate Association (CREA) and identify real estate professionals who are members of CREA. The trademarks MLS®, Multiple Listing Service® and the associated logos are owned by CREA and identify the quality of services provided by real estate professionals who are members of CREA. Listing data is provided by the REALTOR.ca Data Distribution Facility (DDF®) and is deemed reliable but is not guaranteed accurate by CREA.