 1 / 25
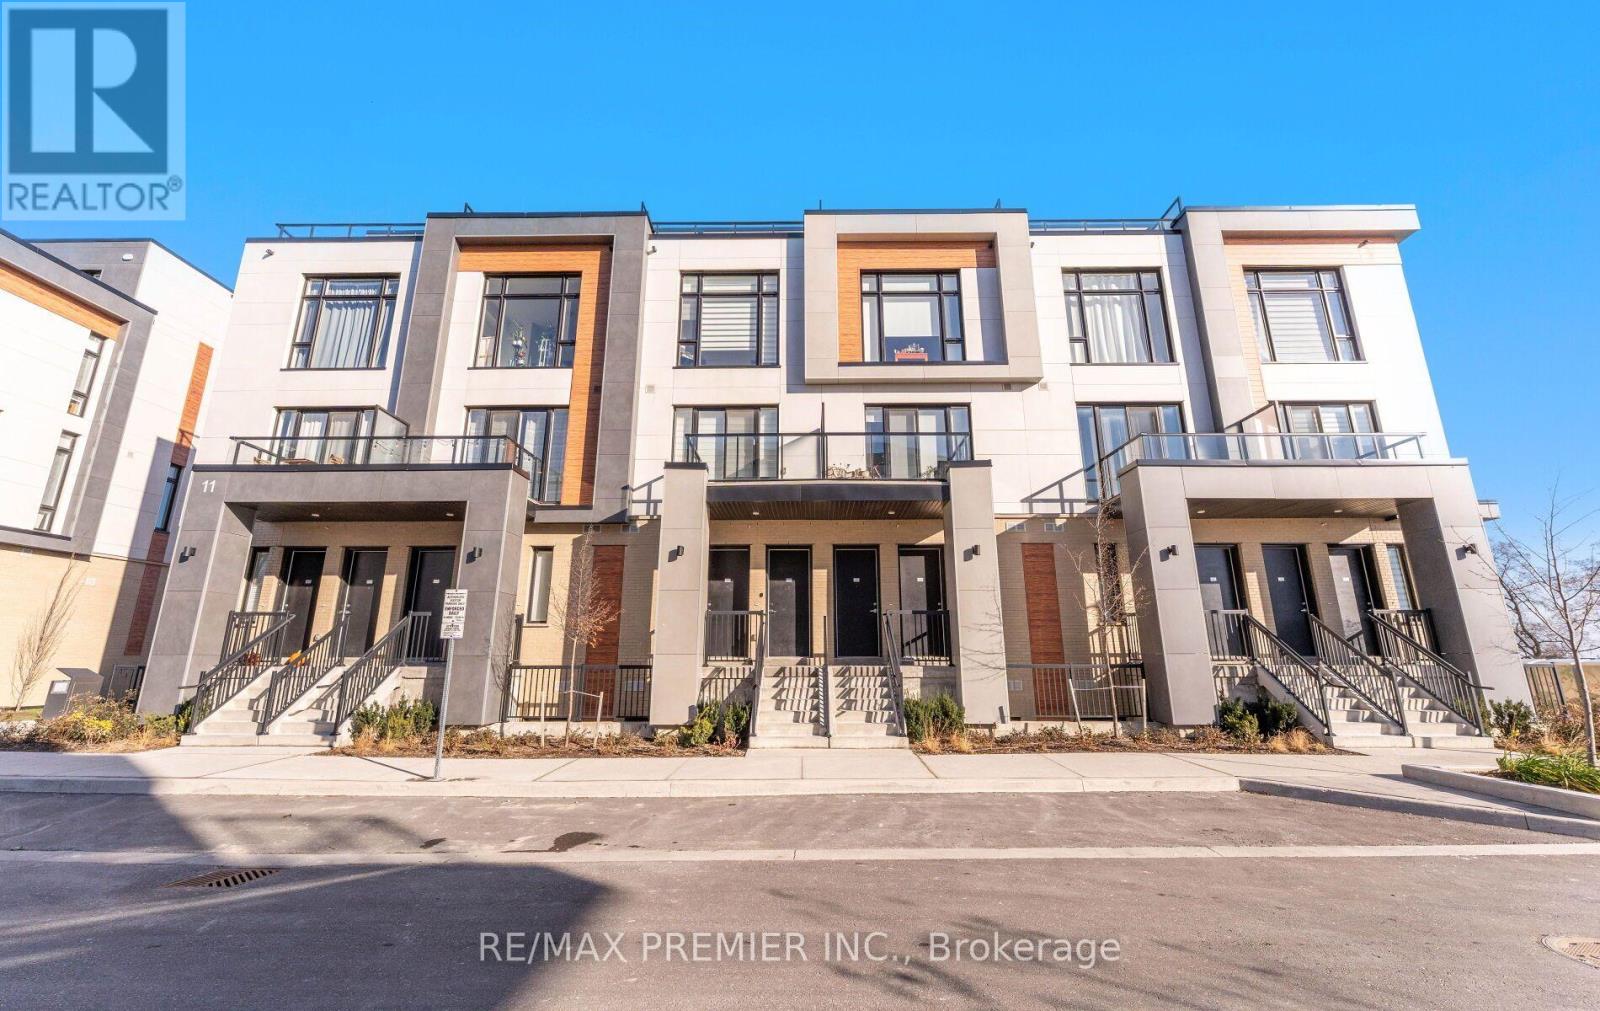
408 - 11 STECKLEY HOUSE LANE
Richmond Hill, Ontario, L4S0N1
Price on request
Bedrooms
2
Bathrooms
3
Parking
1
About this property
Welcome to Elgin East! This 2 Bedroom, 3 Bathroom home is one of the few blocks of "through" townhouses in the subdivision. This townhouse boasts 1176 Sq. Ft. and 102 Sq. Ft. of outdoor space! Includes 1 underground parking spot and 1 storage locker. Some finishes/features include: 10 foot ceilings on the main, 9 foot ceilings on all other floors, a stained staircase, quartz counters in kitchen, second bathroom and primary ensuite, smooth ceilings throughout, under cabinet lighting in the kitchen and a terrace! Pedestrian path to Elgin Mills for easy access on foot to property. Close to: Costco, Highway 404, dining and more! (id:66779)
Rooms
| Kitchen | Main level | — |
| Living room | Main level | — |
| Dining room | Main level | — |
| Primary Bedroom | Lower level | — |
| Bedroom 2 | Lower level | — |
Details
- Cooling
- Central air conditioning
- Heating
- Forced air, Natural gas
- List aor
- Toronto
- Basement
- Finished, N/A
- Flooring
- Vinyl
- Appliances
- Washer, Refrigerator, Whirlpool, Dishwasher, Oven, Dryer, Cooktop, Hood Fan, Window Coverings, Garage door opener remote(s), Water Heater
- Directions
- Elgin Mills Road East/Bayview Avenue
- Fireplace
- No
- Lot features
- Carpet Free, In suite Laundry
- Structure type
- Row / Townhouse
- Association name
- Crossbridge Condominium Services Ltd.
- Parking features
- Garage, Underground
- Building features
- Storage - Locker, Visitor Parking
- Exterior features
- Concrete, Brick
- Security features
- Smoke Detectors
- Community features
- Pets Allowed With Restrictions
- Bedrooms above grade
- 2
- Property attached
- Yes
More in Richmond Hill

The trademarks REALTOR®, REALTORS®, and the REALTOR® logo are controlled by The Canadian Real Estate Association (CREA) and identify real estate professionals who are members of CREA. The trademarks MLS®, Multiple Listing Service® and the associated logos are owned by CREA and identify the quality of services provided by real estate professionals who are members of CREA. Listing data is provided by the REALTOR.ca Data Distribution Facility (DDF®) and is deemed reliable but is not guaranteed accurate by CREA.