 1 / 25
42 BLACKFOREST DRIVE
Richmond Hill (Oak Ridges), Ontario, L4E2N6
$1,599,999
Bedrooms
6
Bathrooms
4
Parking
6
About this property

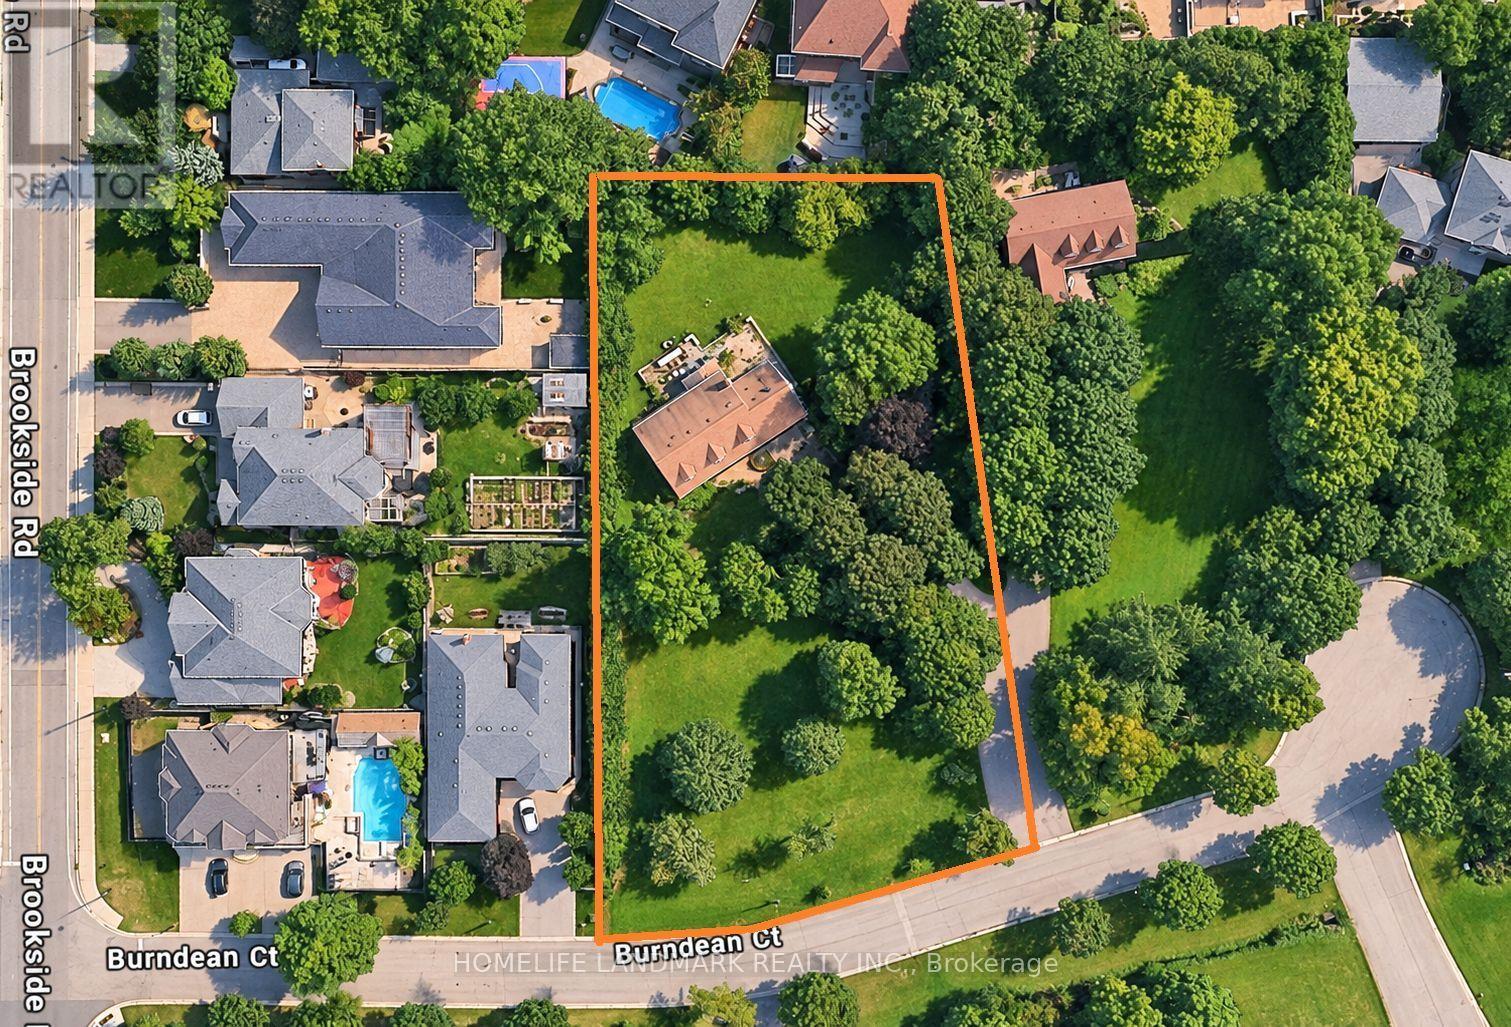
Luxury Location Meets Endless Potential! Situated in the prestigious Oak Ridges community and surrounded by elegant multi-million-dollar estates, this meticulously maintained 4-bedroom family home offers approximately 2,500 sq. ft. of finished living space on an exceptional 91' x 172' premium lot. A rare opportunity with plans for a 15,000+ sq. ft. custom luxury residence currently under City review, with approximately $55,000 already invested in the permit process. The main level showcases hardwood flooring, a bright and functional layout, and two walk-outs leading to a peaceful backyard retreat featuring mature landscaping, irrigation system, and two storage sheds. The finished basement offers 2 bedrooms, a full kitchen, full bathroom, and a dedicated office, making it ideal for extended family or in-law living. Ideally located just minutes from schools, parks, shopping, transit, and everyday amenities. (id:66779)
Rooms
| Living room | Main level | — |
| Dining room | Basement | — |
| Kitchen | Basement | — |
| Bedroom | Basement | — |
| Bedroom | Basement | — |
| Office | Basement | — |
| Dining room | Main level | — |
| Family room | Main level | — |
| Kitchen | Main level | — |
| Eating area | Main level | — |
| Primary Bedroom | Second level | — |
| Bedroom 2 | Second level | — |
| Bedroom 3 | Second level | — |
| Bedroom 4 | Second level | — |
| Living room | Basement | — |
Details
- Sewer
- Sanitary sewer
- Cooling
- Central air conditioning
- Fencing
- Fenced yard
- Heating
- Forced air, Natural gas
- List aor
- Toronto
- Stories
- 2
- Basement
- Finished, N/A
- Flooring
- Hardwood, Laminate
- Utilities
- Sewer, Electricity, Cable
- Appliances
- Dishwasher, Stove, Garage door opener
- Directions
- Yonge & Blackforest
- Fireplace
- Yes
- Lot features
- Conservation/green belt, Carpet Free, In-Law Suite
- Water source
- Municipal water
- Structure type
- House
- Parking features
- Attached Garage, Garage
- Tax annual amount
- 7,451.17
- Exterior features
- Brick
- Foundation details
- Concrete
- Lot size dimensions
- 91.6 x 172.7 FT ; 172.72 ft x84.90 ft x166.88 ft x91.6 ft
- Bedrooms above grade
- 4
- Bedrooms below grade
- 2
- Property attached
- No
More in Richmond Hill

The trademarks REALTOR®, REALTORS®, and the REALTOR® logo are controlled by The Canadian Real Estate Association (CREA) and identify real estate professionals who are members of CREA. The trademarks MLS®, Multiple Listing Service® and the associated logos are owned by CREA and identify the quality of services provided by real estate professionals who are members of CREA. Listing data is provided by the REALTOR.ca Data Distribution Facility (DDF®) and is deemed reliable but is not guaranteed accurate by CREA.