 1 / 12
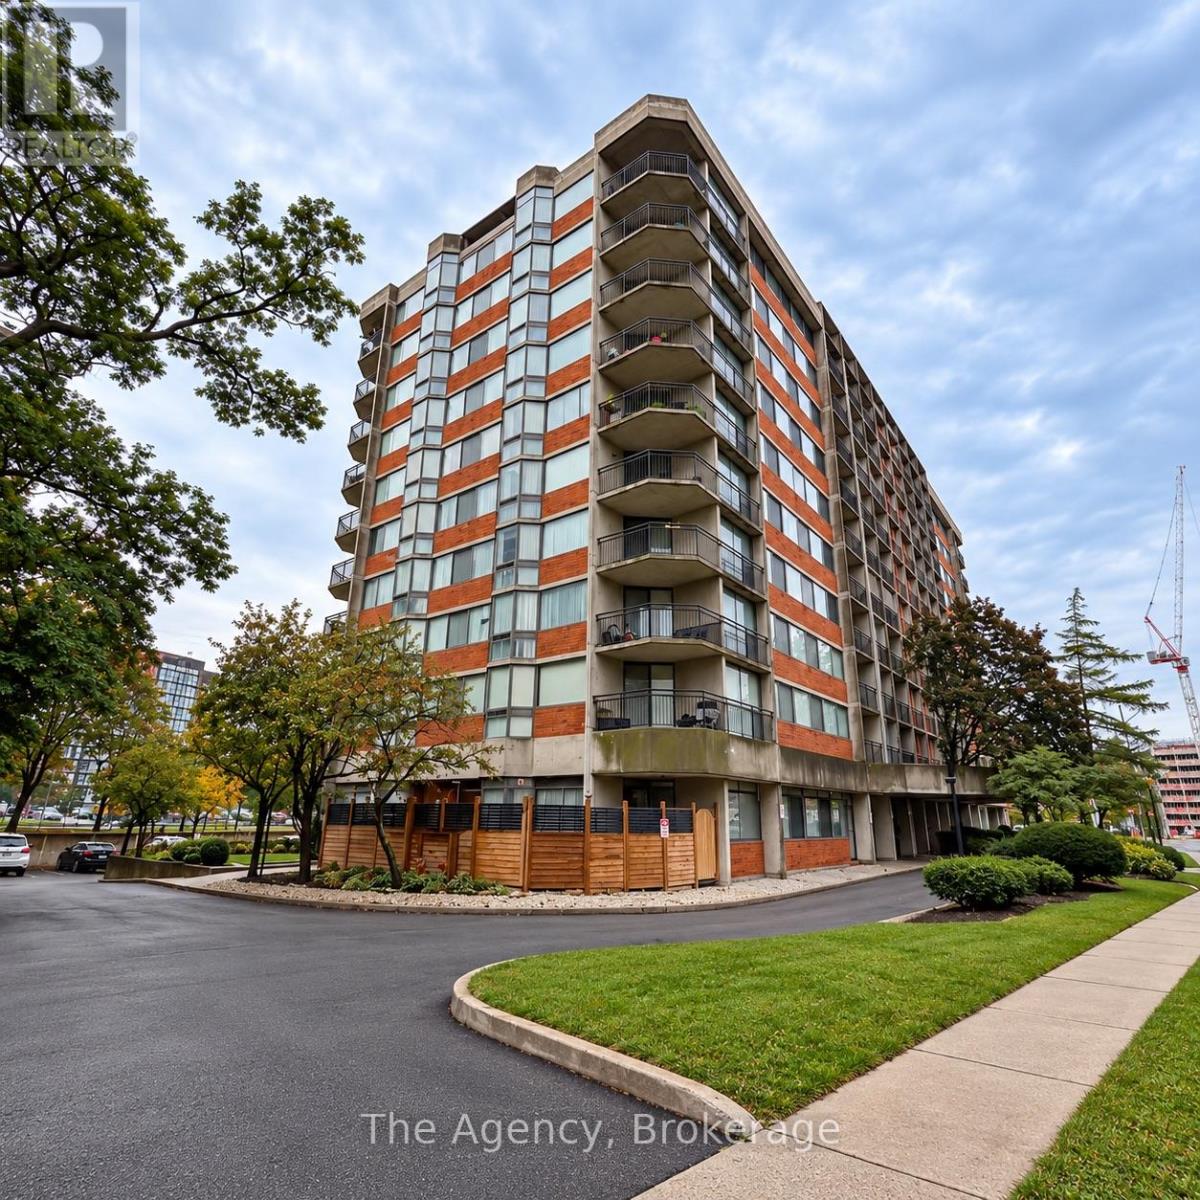
403 - 2200 SHEROBEE ROAD
Mississauga (Cooksville), Ontario, L5A3Y3
Price on request
Bedrooms
2
Bathrooms
1
Parking
100
About this property
Welcome to Unit 403, a bright and spacious south-facing 2-bedroom suite offering approximately 840 sq. ft. of living space. This beautifully finished unit features an open-concept kitchen, dining and living area with plenty of natural light and a modern, comfortable layout.The kitchen is equipped with a fridge, stove, dishwasher and over-the-range microwave, along with a double sink, generous cupboard space and breakfast bar seating. The large living and dining areas provide plenty of room for entertaining or relaxing.The suite offers two well-sized bedrooms, including a spacious primary bedroom, plus a 4-piece bathroom and the convenience of in-suite laundry. Modern flooring, neutral finishes and large south-facing windows complete this move-in-ready unit. (id:66779)
Rooms
| Kitchen | Flat | — |
| Dining room | Flat | — |
| Living room | Flat | — |
| Bedroom | Flat | — |
| Bedroom 2 | Flat | — |
| Bathroom | Flat | — |
Details
- Sewer
- Sanitary sewer
- Cooling
- Central air conditioning
- Heating
- Forced air, Natural gas
- List aor
- Niagara
- Basement
- None
- Utilities
- Sewer, Electricity, Cable
- Appliances
- Washer, Refrigerator, Intercom, Dishwasher, Stove, Range, Dryer, Microwave
- Directions
- Cross Streets: HURONTARIO ST. ** Directions: HURONTARIO ST. TO SHEROBEE DR.
- Fireplace
- No
- Lot features
- Lighting, Carpet Free, In suite Laundry
- Water source
- Municipal water
- Structure type
- Other
- Parking features
- Garage, Other
- Exterior features
- Concrete, Brick
- Foundation details
- Concrete
- Bedrooms above grade
- 2
More in Mississauga

The trademarks REALTOR®, REALTORS®, and the REALTOR® logo are controlled by The Canadian Real Estate Association (CREA) and identify real estate professionals who are members of CREA. The trademarks MLS®, Multiple Listing Service® and the associated logos are owned by CREA and identify the quality of services provided by real estate professionals who are members of CREA. Listing data is provided by the REALTOR.ca Data Distribution Facility (DDF®) and is deemed reliable but is not guaranteed accurate by CREA.