 1 / 25
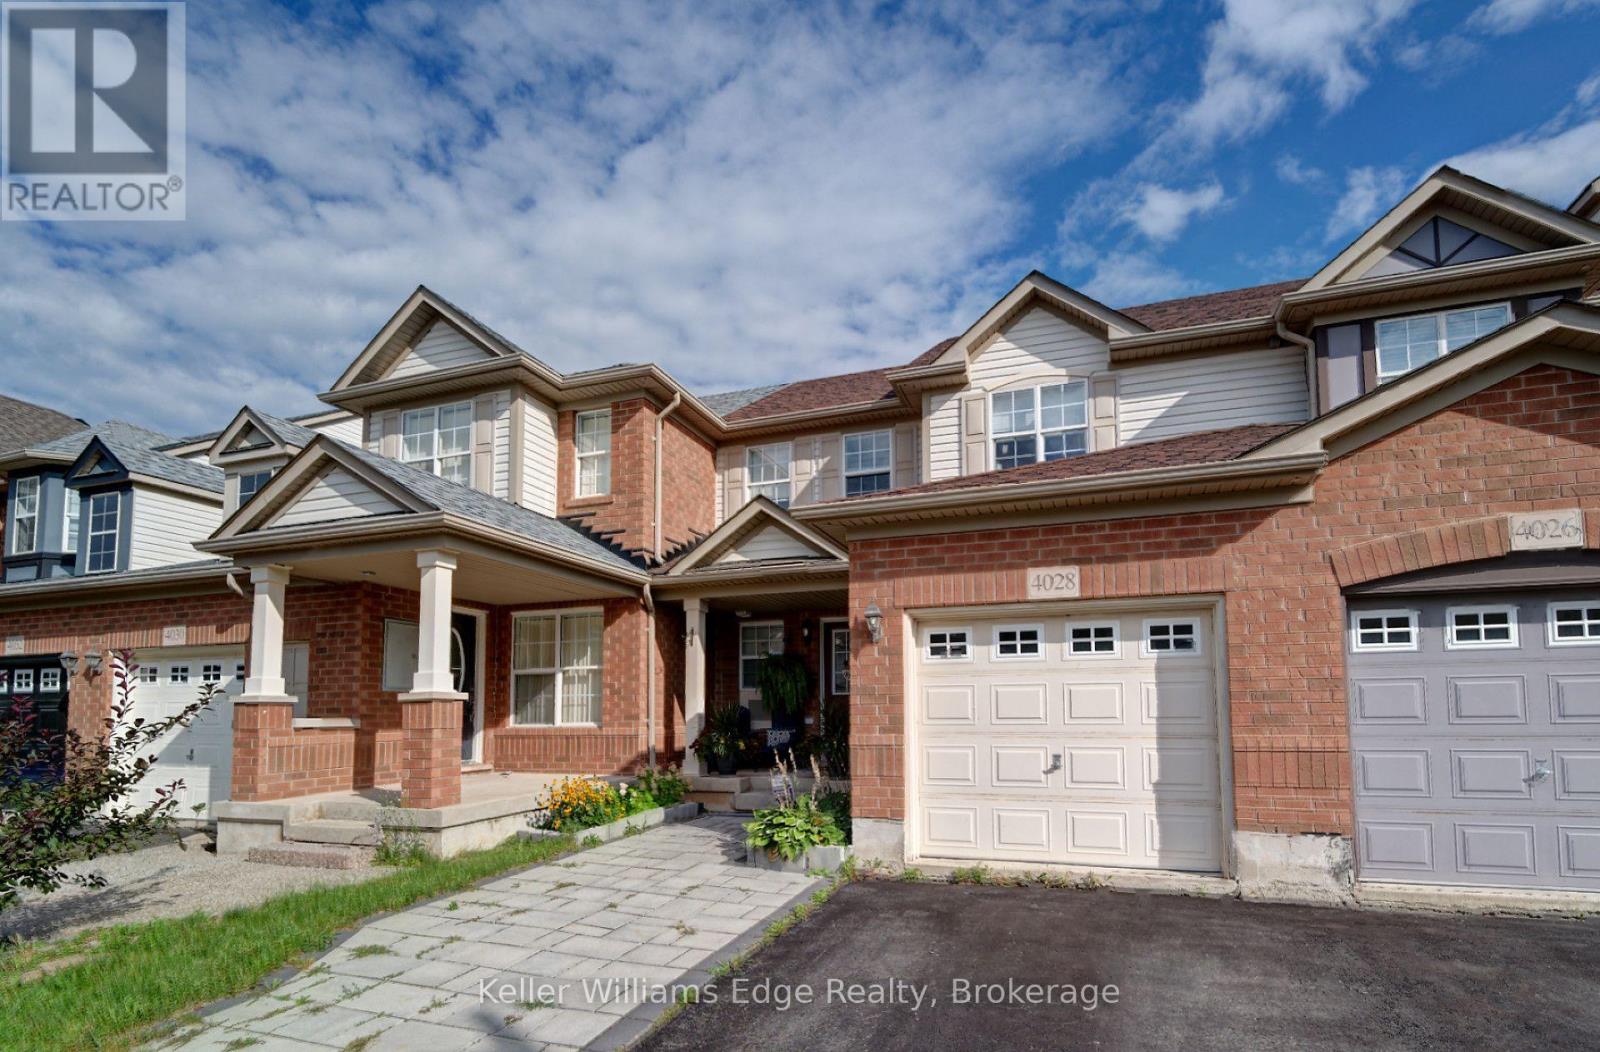
4028 DONNIC DRIVE
Burlington (Alton), Ontario, L7M0A7
Price on request
Bedrooms
3
Bathrooms
3
Parking
2
About this property
For Lease - Nestled in a highly desirable, established Burlington community, this stunning Mattamy-built 2-storey home offers the perfect blend of style and comfort. The open-concept main floor features rich hardwood flooring, chic new pot lights, while large windows bathe the entire home in beautiful natural light. Modern updates shine throughout, including newer flooring and sophisticated quartz countertops in the washrooms. Outside, your private backyard, complete with an expansive deck ready for outdoor entertaining. Completely move-in ready-check out the multimedia tour and fall in love! (id:66779)
Rooms
| Living room | Main level | — |
| Dining room | Main level | — |
| Kitchen | Main level | — |
| Primary Bedroom | Second level | — |
| Bedroom | Second level | — |
| Bedroom | Second level | — |
| Bathroom | Second level | — |
| Bathroom | Main level | — |
| Bathroom | Basement | — |
| Recreational, Games room | Basement | — |
Details
- View
- City view
- Sewer
- Sanitary sewer
- Cooling
- Central air conditioning
- Heating
- Forced air, Natural gas
- List aor
- Oakville-Milton
- Stories
- 2
- Basement
- Finished, N/A
- Utilities
- Sewer, Electricity, Cable
- Directions
- Cross Streets: Walkers and Dundas. ** Directions: Walkers and Donnic.
- Fireplace
- No
- Water source
- Municipal water
- Structure type
- Row / Townhouse
- Parking features
- Attached Garage, Garage
- Exterior features
- Brick, Vinyl siding
- Foundation details
- Concrete
- Lot size dimensions
- 23 x 82 FT
- Bedrooms above grade
- 3
- Bedrooms below grade
- 0
- Property attached
- Yes
More in Burlington

The trademarks REALTOR®, REALTORS®, and the REALTOR® logo are controlled by The Canadian Real Estate Association (CREA) and identify real estate professionals who are members of CREA. The trademarks MLS®, Multiple Listing Service® and the associated logos are owned by CREA and identify the quality of services provided by real estate professionals who are members of CREA. Listing data is provided by the REALTOR.ca Data Distribution Facility (DDF®) and is deemed reliable but is not guaranteed accurate by CREA.