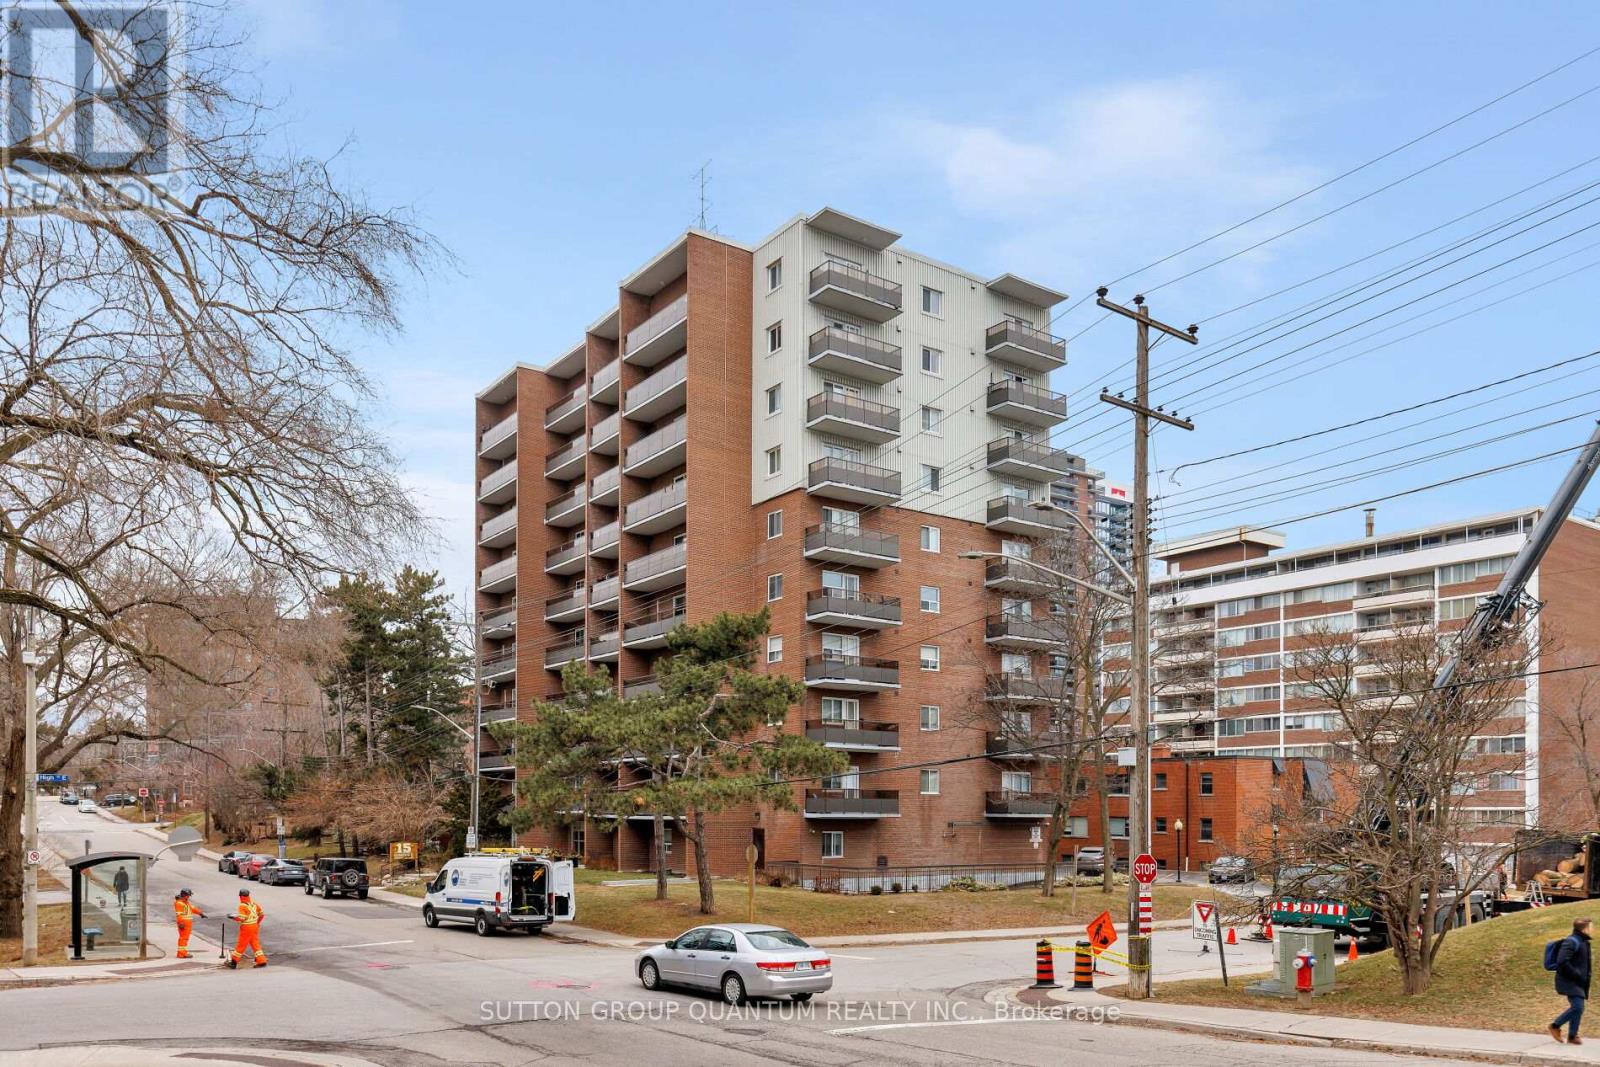
 1 / 25
401 - 15 ELIZABETH STREET N
Mississauga (Port Credit), Ontario, L5G2Z3
$449,000
Bedrooms
2
Bathrooms
2
Parking
1
About this property
ocation, Location, Location! Welcome to this beautifully renovated 2-bedroom, 2-bathroom condo apartment in the heart of Port Credit, offering a desirable north-west view in a boutique-style building. Fully renovated in 2023, this stunning suite features a bright open-concept layout with two private balconies, perfect for enjoying indoor-outdoor living. The modern kitchen is equipped with new Samsung stainless steel appliances, a stylish farmhouse sink, and quality finishes throughout. Enjoy the comfort and durability of water-resistant laminate flooring, along with acoustic ceilings and sub-flooring for enhanced sound insulation.The building offers a digital security system, radiant gas heating, and a quiet boutique atmosphere. Unbeatable location just steps to the GO Train, major highways, coming-soon LRT, shops, restaurants, waterfront trails, and marina.An exceptional opportunity to own a move-in-ready condo in one of Mississauga's most sought-after communities. (id:66779)
Rooms
| Living room | Ground level | — |
| Dining room | Ground level | — |
| Kitchen | Ground level | — |
| Primary Bedroom | Ground level | — |
| Bedroom | Ground level | — |
Details
- Cooling
- Window air conditioner
- Heating
- Radiant heat, Natural gas
- List aor
- Toronto
- Basement
- None
- Flooring
- Laminate
- Appliances
- Refrigerator, Dishwasher, Stove, Range, Window Coverings
- Directions
- Cross Streets: LAKESHORE & ELIZABETH. ** Directions: LAKESHORE RD E TO ELIZABETH ST N.
- Fireplace
- No
- Lot features
- Elevator, Balcony, Carpet Free
- Structure type
- Apartment
- Association fee
- 1,195.13
- Association name
- FIRST SERVICE
- Parking features
- Garage, Underground
- Tax annual amount
- 3,112
- Building features
- Storage - Locker
- Exterior features
- Concrete, Brick
- Security features
- Security system, Smoke Detectors
- Community features
- Community Centre, Pets Allowed With Restrictions
- Foundation details
- Concrete
- Zoning description
- RESIDENTIAL
- Bedrooms above grade
- 2
- Property attached
- Yes
- Association fee includes
- Common Area Maintenance, Heat, Electricity, Water, Insurance, Parking
- Association fee frequency
- Monthly
More in Mississauga

The trademarks REALTOR®, REALTORS®, and the REALTOR® logo are controlled by The Canadian Real Estate Association (CREA) and identify real estate professionals who are members of CREA. The trademarks MLS®, Multiple Listing Service® and the associated logos are owned by CREA and identify the quality of services provided by real estate professionals who are members of CREA. Listing data is provided by the REALTOR.ca Data Distribution Facility (DDF®) and is deemed reliable but is not guaranteed accurate by CREA.