 1 / 25
4002 - 8 CUMBERLAND STREET
Toronto (Annex), Ontario, M4W0B6
Price on request
Bedrooms
2
Bathrooms
2
Parking
0
About this property
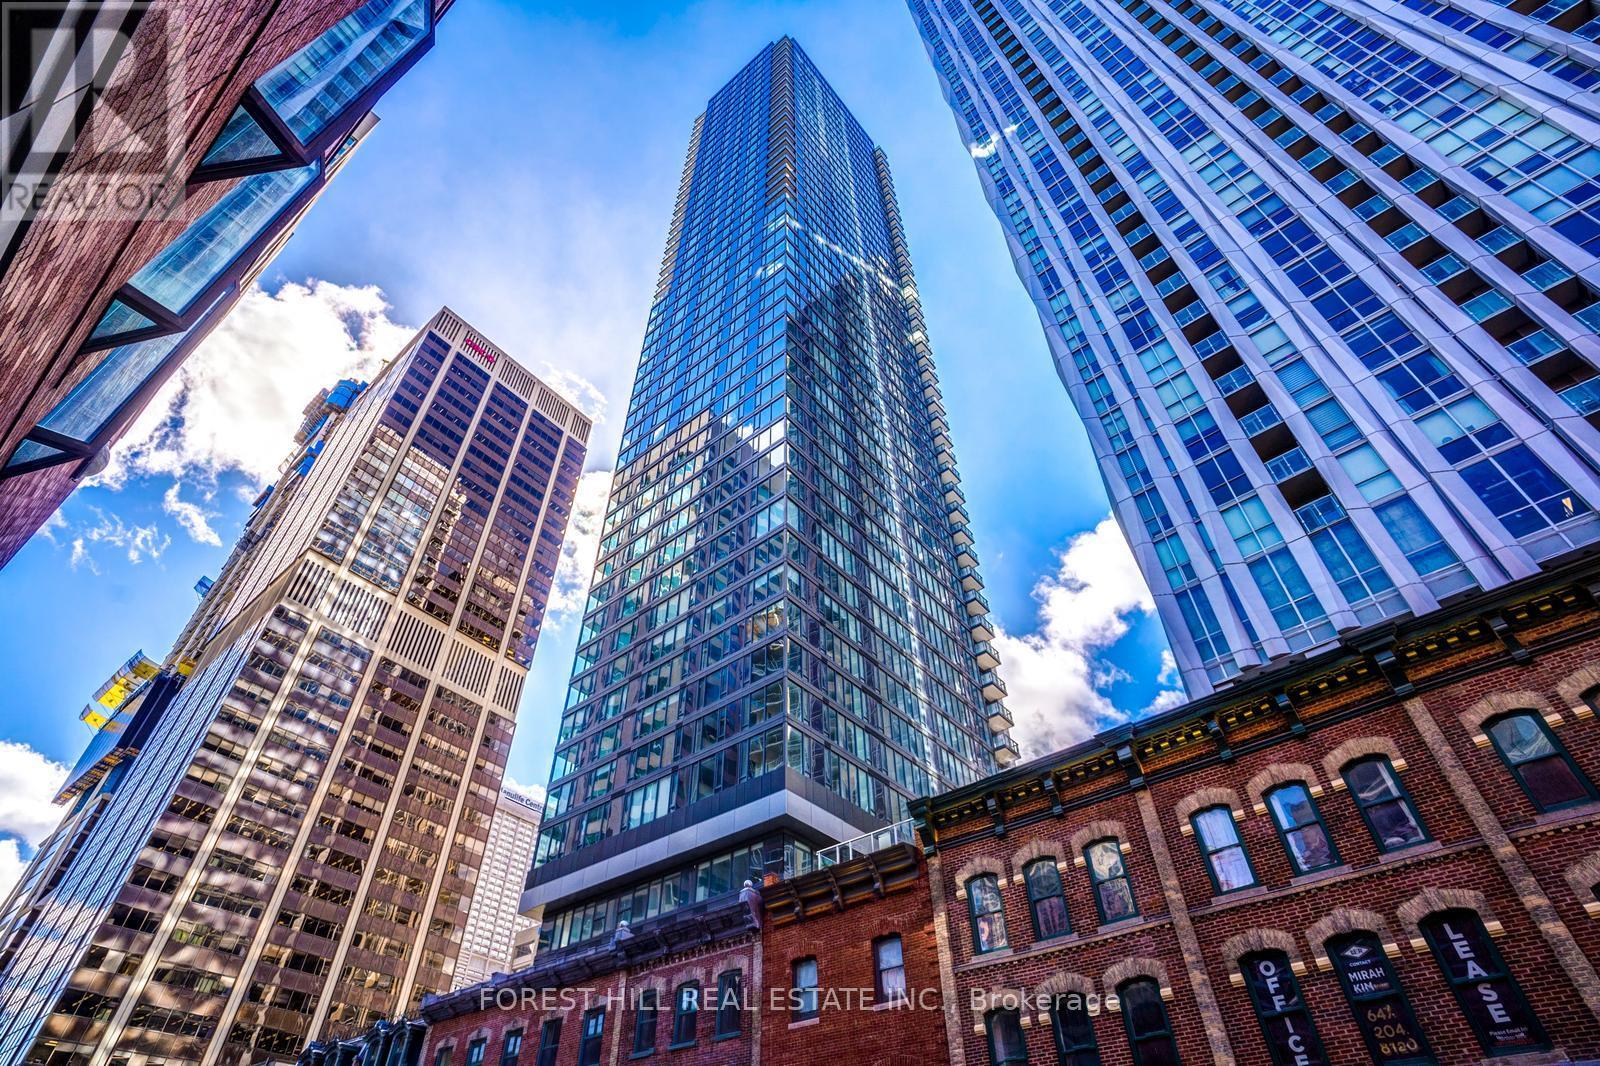
Stunning Rare and highly desirable Corner unit with two-bedroom, two-bathroom layout on the 40th floor! Tons of windows & natural light, floor to ceiling windows. One of the best floor plans in the building. A remarkable chance for assignment at 8 Cumberland in Yorkville by Great Gulf. With 10-foot smooth ceilings and breathtaking views, this unit is enriched with multiple builder upgrades worth thousands. Revel in the spectacular views from the 40th floor. Indulge in the ultimate luxury lifestyle Yorkville offers, just steps from the famed Mink Mile, high-end shopping, and gourmet dining. Perfectly situated for easy access to the Don Valley Parkway, Gardiner Expressway, and the401. Perfectly situated Steps to the Bloor and University subway lines and transit. Building amenities encompass a fitness centre, party room, outdoor garden, and more! This practical open-concept unit showcases two bedrooms, two bathrooms, and a balcony. Enjoy the captivating northwest exposure. (id:66779)
Rooms
| Living room | Main level | — |
| Dining room | Main level | — |
| Kitchen | Main level | — |
| Primary Bedroom | Main level | — |
| Bedroom 2 | Main level | — |
Details
- View
- View
- Cooling
- Central air conditioning
- Heating
- Forced air, Natural gas
- List aor
- Toronto
- Basement
- None
- Flooring
- Hardwood
- Appliances
- Washer, Dishwasher, Dryer, Microwave
- Directions
- Cumberland St / Yonge St
- Fireplace
- No
- Lot features
- Balcony, In suite Laundry
- Structure type
- Apartment
- Association name
- Phantom Developments, Great Gulf Homes
- Parking features
- Garage, Underground
- Building features
- Exercise Centre, Party Room, Security/Concierge
- Exterior features
- Brick, Aluminum siding
- Security features
- Security guard
- Community features
- Pets Allowed With Restrictions
- Bedrooms above grade
- 2
- Property attached
- Yes
More in Toronto




The trademarks REALTOR®, REALTORS®, and the REALTOR® logo are controlled by The Canadian Real Estate Association (CREA) and identify real estate professionals who are members of CREA. The trademarks MLS®, Multiple Listing Service® and the associated logos are owned by CREA and identify the quality of services provided by real estate professionals who are members of CREA. Listing data is provided by the REALTOR.ca Data Distribution Facility (DDF®) and is deemed reliable but is not guaranteed accurate by CREA.