 1 / 7
1 / 74000 MEDLAND Drive
Burlington, Ontario, L7M4W7
$1,100,900
Bedrooms
3
Bathrooms
3
Living area
2,300 square feet
Parking
6
Year built
2002
About this property
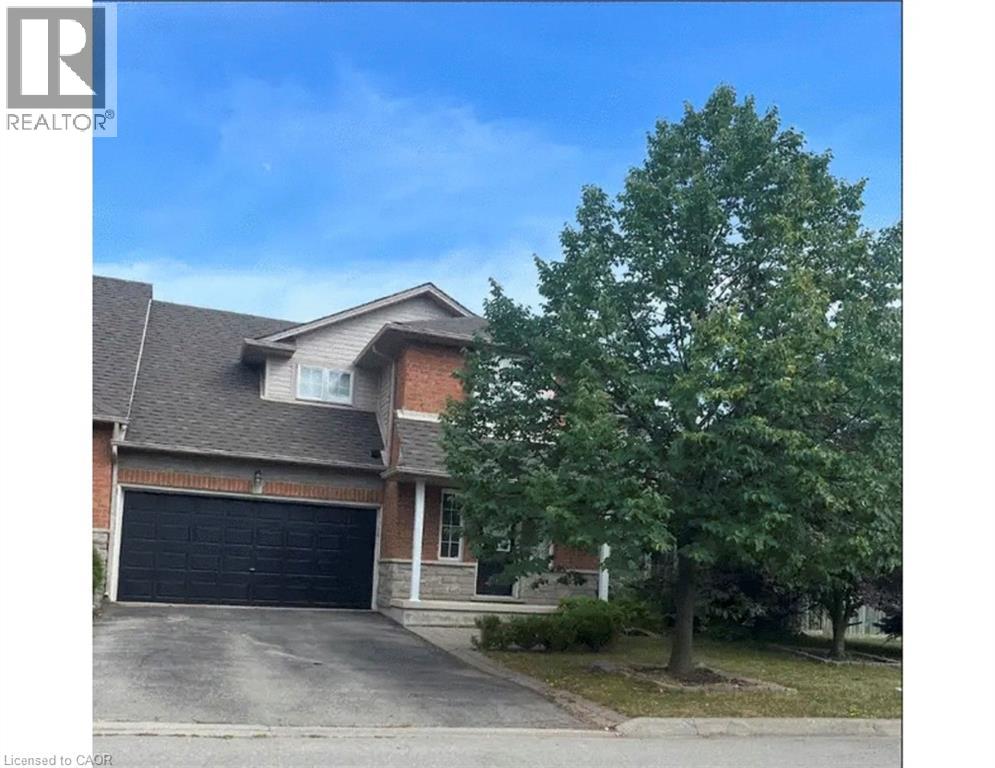
Spacious 3 bedroom end unit townhome on double lot in Millcroft. 2 and 1/2 baths. Double garage and driveway. Fully finished basement with bar. Hardwood floors. 5 Newer appliances. private yard backing onto ravine. a/c. Hot tub. No sidewalk. Flexible closing. A must see. (id:66779)
Rooms
| Recreation room | Basement | 10'6'' x 22'0'' |
| Games room | Basement | 7'9'' x 14'5'' |
| Laundry room | Second level | — |
| 4pc Bathroom | Second level | — |
| 4pc Bathroom | Second level | — |
| Bedroom | Second level | 10'0'' x 11'3'' |
| Bedroom | Second level | 10'2'' x 10'7'' |
| Primary Bedroom | Second level | 18'0'' x 16'11'' |
| 2pc Bathroom | Main level | — |
| Kitchen | Main level | 8'11'' x 15'8'' |
| Living room/Dining room | Main level | 14'0'' x 22'8'' |
Details
- Sewer
- Municipal sewage system
- Cooling
- Central air conditioning
- Fencing
- Fence
- Heating
- Forced air, Natural gas
- List aor
- Cornerstone
- Stories
- 2
- Basement
- Finished, Full
- Year built
- 2,002
- Directions
- WALKERS LINE TO MEDLAND
- Fireplace
- Yes
- Lot features
- Conservation/green belt, Gazebo, Automatic Garage Door Opener
- Water source
- Municipal water
- Structure type
- Row / Townhouse
- Fireplaces total
- 2
- Parking features
- Attached Garage
- Tax annual amount
- 4,200
- Exterior features
- Brick, Stone, Vinyl siding
- Security features
- Alarm system
- Fireplace features
- Electric, Other - See remarks
- Foundation details
- Poured Concrete
- Zoning description
- r
- Bedrooms above grade
- 3
- Bedrooms below grade
- 0
- Property attached
- Yes
- Above grade finished area
- 1,500
- Below grade finished area
- 800
More in Burlington

The trademarks REALTOR®, REALTORS®, and the REALTOR® logo are controlled by The Canadian Real Estate Association (CREA) and identify real estate professionals who are members of CREA. The trademarks MLS®, Multiple Listing Service® and the associated logos are owned by CREA and identify the quality of services provided by real estate professionals who are members of CREA. Listing data is provided by the REALTOR.ca Data Distribution Facility (DDF®) and is deemed reliable but is not guaranteed accurate by CREA.