 1 / 24
4 SUNHAVEN Court
Stoney Creek, Ontario, L8G4G7
Price on request
Bedrooms
3
Bathrooms
2
Living area
1,232 square feet
Parking
6
About this property
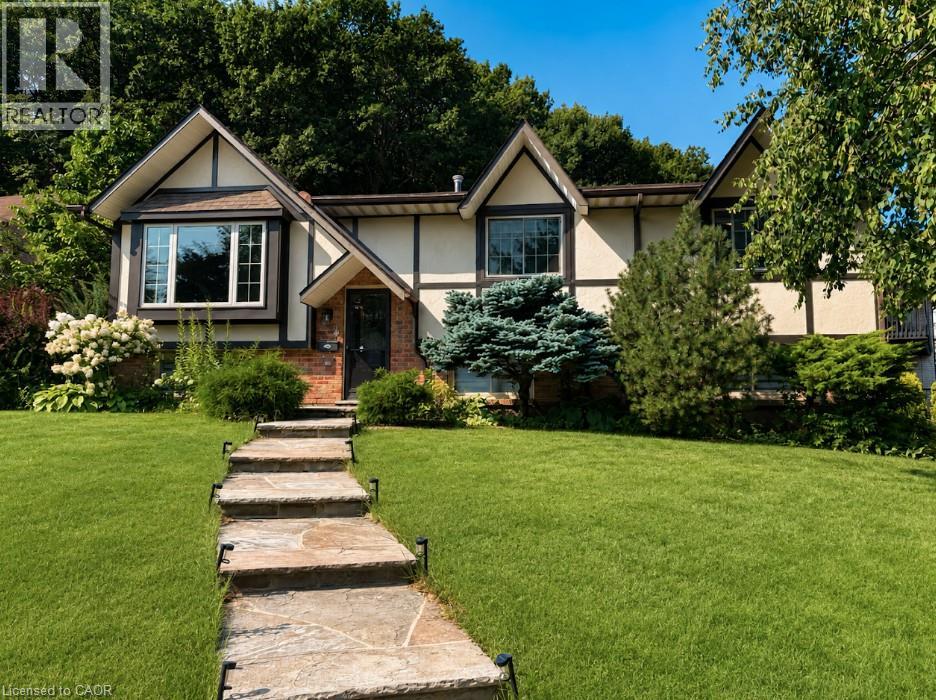
Meticulously maintained raised ranch located on an impressive & charming court in desirable Stoney Creek! With the stunning backdrop of the escarpment and shimmering inground pool, this 3 Bed, 2 Bath home is sure to impress. Great curb appeal with extra wide double car garage and massive 25ft concrete driveway- perfect for guests or storing your summer boat, work vehicle, or trailer! Custom window treatments, gas fireplace, gleaming hardwood floors that have been lovingly maintained, and lots of natural light throughout. Big bright windows on lower level with walkout through garage. Minutes to fantastic schools, highway access, public transit, restaurants, and excellent amenities. Come see all this wonderful home has to offer! (id:66779)
Rooms
| 4pc Bathroom | Main level | — |
| 3pc Bathroom | Main level | — |
| Family room | Lower level | 23'0'' x 24'0'' |
| Bedroom | Main level | 9'0'' x 11'0'' |
| Bedroom | Main level | 11'0'' x 11'0'' |
| Primary Bedroom | Main level | 11'0'' x 13'0'' |
| Eat in kitchen | Main level | 12'0'' x 16'0'' |
| Dining room | Main level | 10'0'' x 11'0'' |
| Living room | Main level | 12'0'' x 16'2'' |
Details
- Sewer
- Municipal sewage system
- Cooling
- Central air conditioning
- Heating
- Forced air
- List aor
- Cornerstone
- Stories
- 1
- Basement
- Finished, Full
- Directions
- Dewitt Road to Sunhaven Court
- Fireplace
- No
- Lot features
- Ravine
- Water source
- Municipal water
- Pool features
- Inground pool
- Structure type
- House
- Parking features
- Attached Garage
- Exterior features
- Brick, Stucco
- Foundation details
- Poured Concrete
- Zoning description
- R2
- Architectural style
- Raised bungalow
- Bedrooms above grade
- 3
- Bedrooms below grade
- 0
- Property attached
- No
- Above grade finished area
- 1,232
More in Stoney Creek

The trademarks REALTOR®, REALTORS®, and the REALTOR® logo are controlled by The Canadian Real Estate Association (CREA) and identify real estate professionals who are members of CREA. The trademarks MLS®, Multiple Listing Service® and the associated logos are owned by CREA and identify the quality of services provided by real estate professionals who are members of CREA. Listing data is provided by the REALTOR.ca Data Distribution Facility (DDF®) and is deemed reliable but is not guaranteed accurate by CREA.