 1 / 25
62 RANDALL Avenue
Stoney Creek, Ontario, L8G2K9
$724,900
Bedrooms
3
Bathrooms
2
Living area
1,125 square feet
Parking
5
About this property
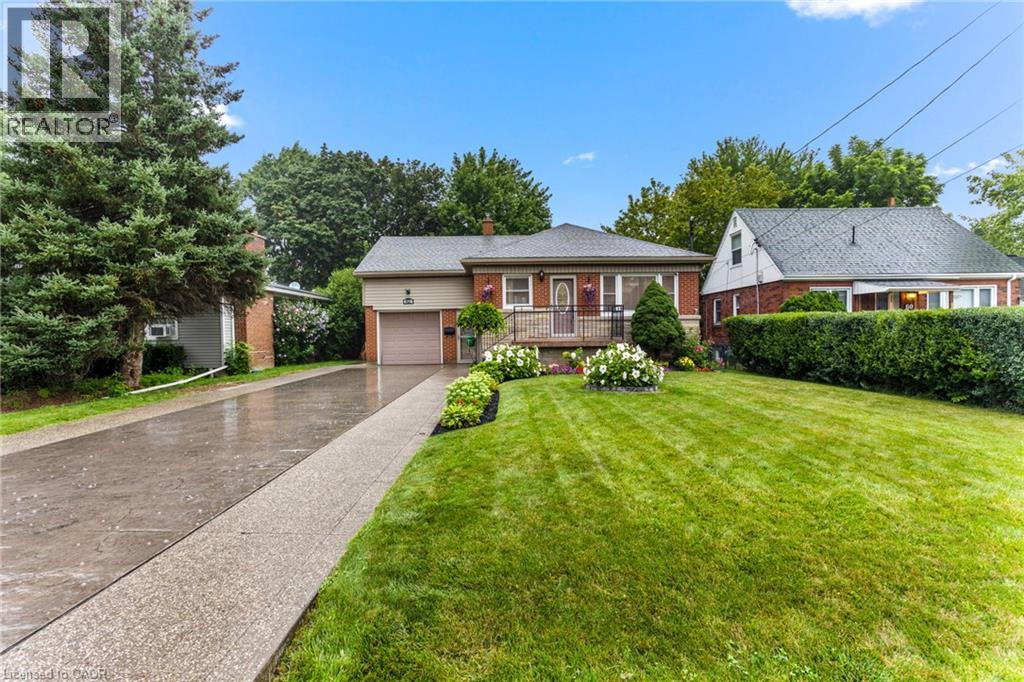
Welcome to 62 Randall Ave, a charming and very well kept home situated on a quiet, family friendly street in Stoney Creek. Offering a comfortable and functional layout, this home provides plenty of space for everyday living and entertaining, along with a finished basement that adds valuable additional living space for a recreation room, home office, gym, guest area or growing family. Step outside and enjoy the updated backyard, completed in 2025, offering a refreshed outdoor space that is perfect for relaxing, entertaining or enjoying time with family. The home is ideally located close to parks, including the popular Battlefield Park, as well as a nearby public pool and other local amenities. Enjoy easy access to major highways, making commuting throughout Stoney Creek, Hamilton and surrounding areas convenient. With its quiet setting, well maintained interior, finished basement and recently updated backyard, 62 Randall Ave is a wonderful opportunity for buyers looking for a move in ready home in a convenient and established Stoney Creek neighbourhood. (id:66779)
Open houses
- 2026-08-1614:00:00.00 – 16:00:00.00
Rooms
| 3pc Bathroom | Basement | 7'0'' x 8'4'' |
| Recreation room | Basement | 19'10'' x 16'0'' |
| Primary Bedroom | Second level | 17'0'' x 14'2'' |
| Bedroom | Main level | 12'6'' x 11'2'' |
| Bedroom | Main level | 9'2'' x 11'4'' |
| 4pc Bathroom | Main level | 6'5'' x 7'8'' |
| Living room | Main level | 16'6'' x 11'5'' |
| Eat in kitchen | Main level | 16'6'' x 11'1'' |
Details
- Sewer
- Municipal sewage system
- Cooling
- Central air conditioning
- Heating
- Forced air, Natural gas
- List aor
- Cornerstone
- Stories
- 1
- Basement
- Finished, Full
- Appliances
- Washer, Refrigerator, Dishwasher, Stove, Dryer
- Directions
- Centennial Parkway S to Randall Av
- Fireplace
- No
- Lot features
- Cul-de-sac
- Water source
- Municipal water
- Pool features
- Above ground pool
- Structure type
- House
- Parking features
- Attached Garage
- Tax annual amount
- 4,671
- Exterior features
- Brick, Brick Veneer
- Community features
- School Bus, Community Centre, Industrial Park
- Foundation details
- Block
- Zoning description
- R1
- Bedrooms above grade
- 3
- Bedrooms below grade
- 0
- Property attached
- No
- Above grade finished area
- 1,125
More in Stoney Creek

The trademarks REALTOR®, REALTORS®, and the REALTOR® logo are controlled by The Canadian Real Estate Association (CREA) and identify real estate professionals who are members of CREA. The trademarks MLS®, Multiple Listing Service® and the associated logos are owned by CREA and identify the quality of services provided by real estate professionals who are members of CREA. Listing data is provided by the REALTOR.ca Data Distribution Facility (DDF®) and is deemed reliable but is not guaranteed accurate by CREA.