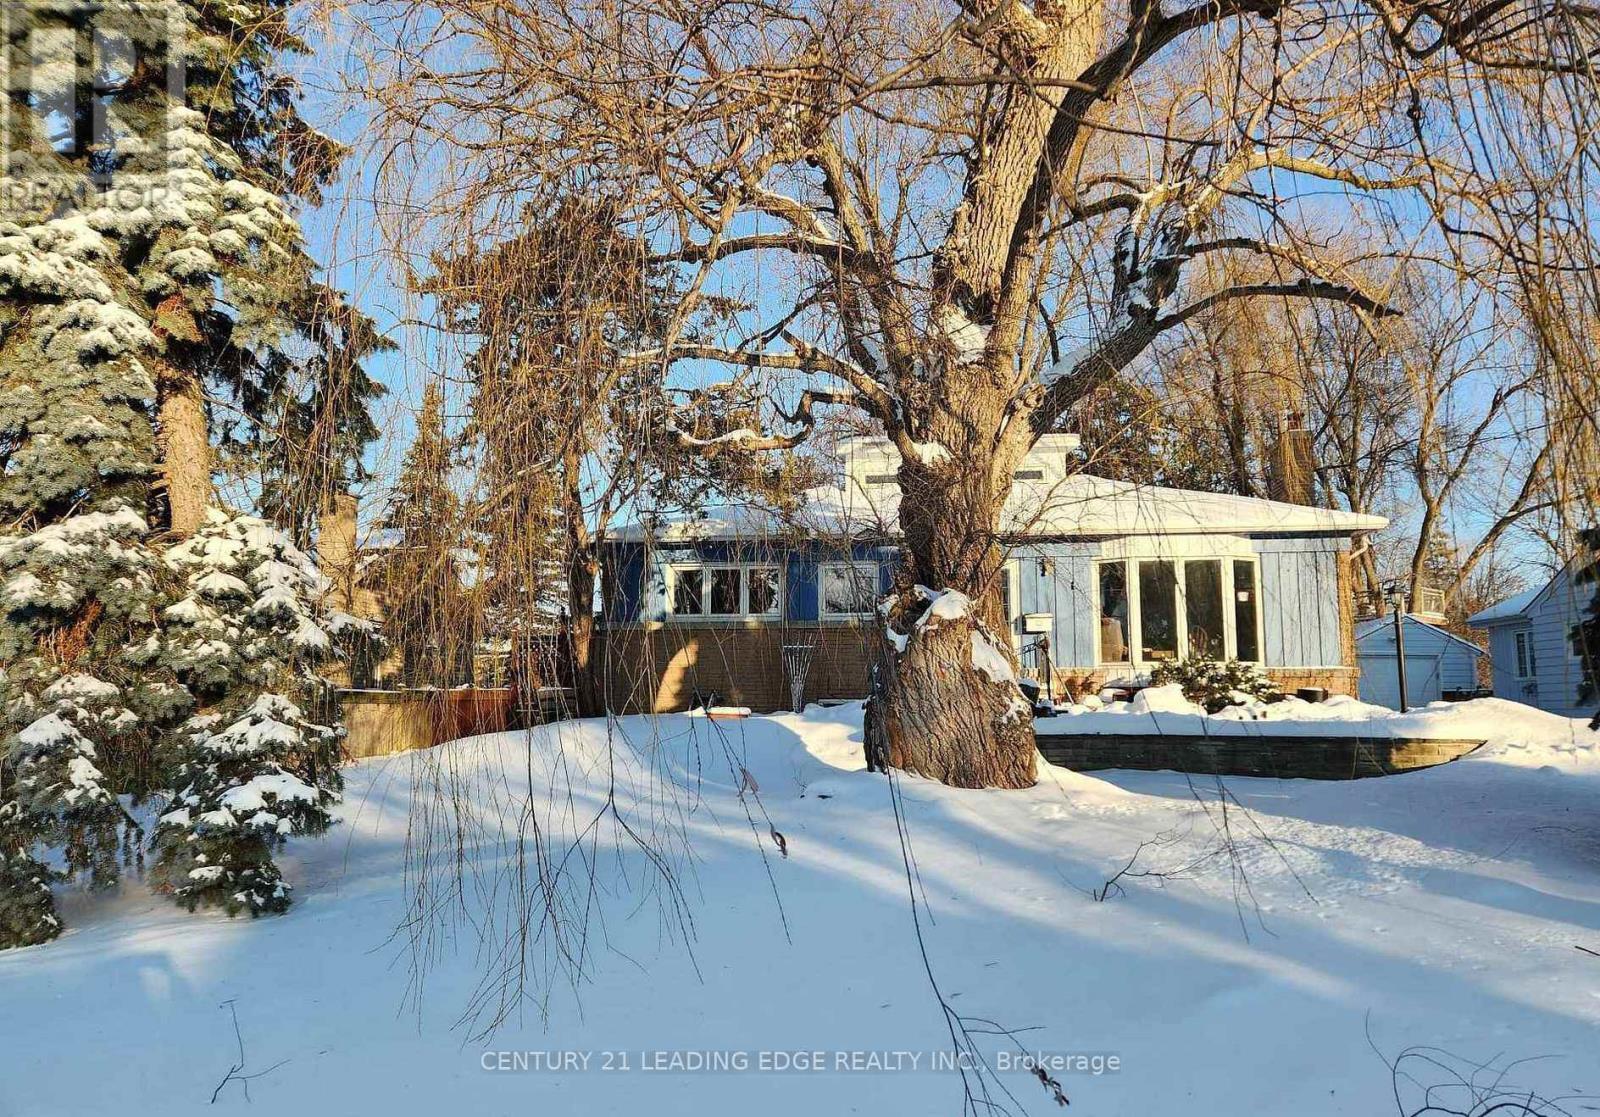
4 ROUGECREST DRIVE
Markham (Markham Village), Ontario, L3P3B6
Price on request
Bedrooms
4
Bathrooms
2
Parking
7
About this property
Welcome to 4 Rougecrest Drive - a wonderful opportunity to lease a charming home in the heart of Markham Village, one of Markham's most sought-after communities. Situated on a premium 65' x 163' lot on a quiet, family-friendly street, this spacious 3+1 bedroom home offers comfort, character, and an unbeatable location. Inside, you'll find a bright and functional layout featuring generous living and dining areas, along with a spectacular loft-style family room boasting vaulted ceilings and oversized windows overlooking the beautifully landscaped backyard. This versatile second-floor space can also be used as a home office, additional bedroom, playroom, or studio. The home also features a separate entrance to the finished basement, complete with a large recreation room and an additional bedroom, providing excellent flexibility for extended family, guests, or extra living space. Enjoy the convenience of living just minutes from top-rated schools, parks, public transit, the GO Station, Cornell Community Centre, Markville Shopping Centre, Markham Stouffville Hospital, and Highway 407.Just a short stroll away, you'll discover the charm of Main Street Markham, where you can enjoy popular cafés, restaurants, boutique shops, year-round community events, and the seasonal farmers' market. Don't miss this opportunity to lease a beautiful home in one of Markham's most desirable neighbourhoods, offering the perfect combination of space, convenience, and community. (id:66779)
Rooms
| Living room | Main level | — |
| Dining room | Main level | — |
| Kitchen | Main level | — |
| Primary Bedroom | Main level | — |
| Bedroom 2 | Main level | — |
| Bedroom 3 | Main level | — |
| Family room | Second level | — |
| Recreational, Games room | Basement | — |
| Bedroom | Basement | — |
Details
- Sewer
- Sanitary sewer
- Cooling
- Central air conditioning
- Heating
- Forced air, Natural gas
- List aor
- Toronto
- Stories
- 1.5
- Basement
- Partially finished, Full, Separate entrance, N/A, N/A
- Flooring
- Hardwood
- Appliances
- Refrigerator, Dishwasher, Stove, Window Coverings
- Directions
- Markham Rd & Hwy 7
- Fireplace
- Yes
- Water source
- Municipal water
- Structure type
- House
- Parking features
- Detached Garage, Garage
- Building features
- Fireplace(s)
- Exterior features
- Wood, Brick
- Foundation details
- Concrete
- Lot size dimensions
- 65 x 163.7 FT
- Bedrooms above grade
- 3
- Bedrooms below grade
- 1
- Property attached
- No
More in Markham

The trademarks REALTOR®, REALTORS®, and the REALTOR® logo are controlled by The Canadian Real Estate Association (CREA) and identify real estate professionals who are members of CREA. The trademarks MLS®, Multiple Listing Service® and the associated logos are owned by CREA and identify the quality of services provided by real estate professionals who are members of CREA. Listing data is provided by the REALTOR.ca Data Distribution Facility (DDF®) and is deemed reliable but is not guaranteed accurate by CREA.