 1 / 25
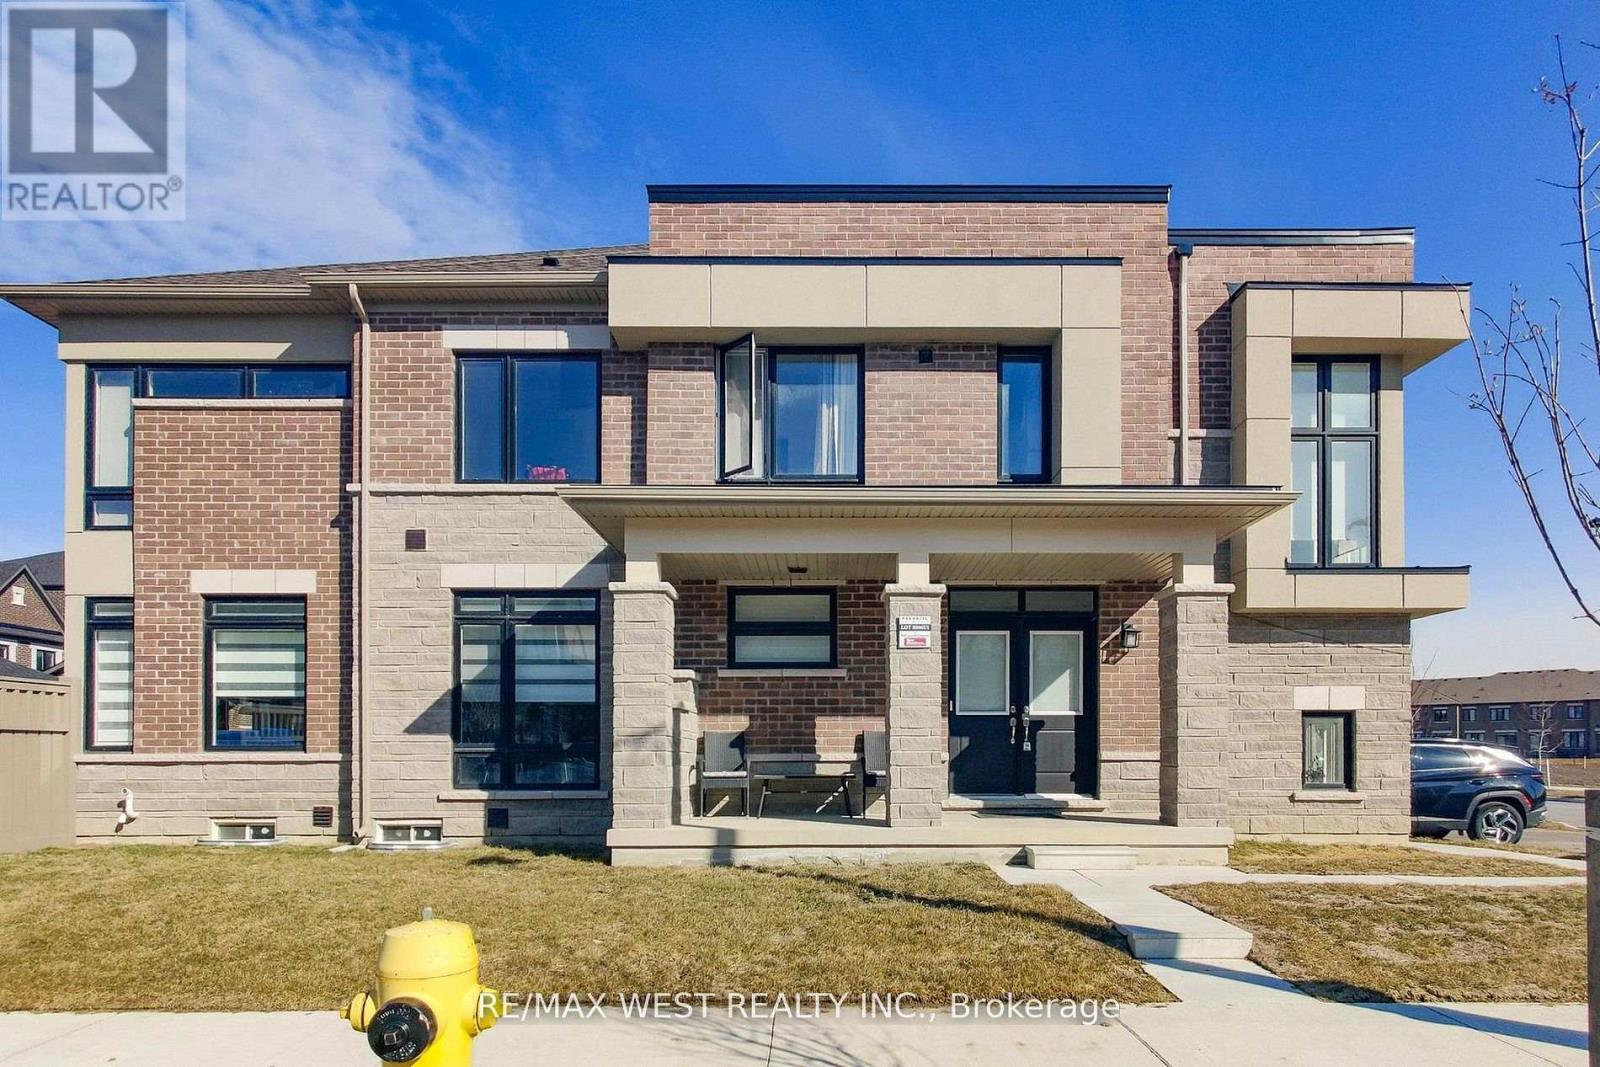
4 HALDIMAND STREET
Vaughan (Kleinburg), Ontario, L4J7R9
Price on request
Bedrooms
4
Bathrooms
3
Parking
4
About this property
Welcome to a sun-filled and beautiful, 2-Storey Modern FREEHOLD Townhouse in a very safe and family-friendly neighbourhood of Kleinberg (HWY 427 & Major MacKenzie). This Brand-new modern CORNER townhouse features an open-concept living space filled with natural light. A large kitchen with UPGRADED CABINETS, brand new stainless-steel appliances and a spacious GRANITE CENTER ISLAND perfect for family gatherings. Hardwood flooring throughout the main floor, an electric fireplace, and a walk-out to the fenced backyard from the living room makes this place a lovely home to live in. Wooden staircase leading to the second floor with a large primary bedroom with his and her closet and a 4-piece bathroom with double sink and luxurious free-standing shower. 3 other bedrooms are generous in size. The second floor offers another 4-piece bathroom and a large laundry room with a large window. Located in a vibrant neighbourhood, you're steps away from the park, schools, shops (Longo's), dining (Tim Hortons, McDonald's, Starbucks, restaurants, ....) and banks. Easy access to HWY 427 makes commuting to downtown Toronto, the airport and Mississauga very fast and easy. Don't miss to live in this exceptional turnkey property! UN PAVED AREA ON THE DRIVEWAY WILL BE REPAIRED BEFORE POSSESSION DATE. (id:66779)
Rooms
| Kitchen | Ground level | — |
| Dining room | Ground level | — |
| Living room | Ground level | — |
| Primary Bedroom | Second level | — |
| Bedroom 2 | Second level | — |
| Bedroom 3 | Second level | — |
| Bedroom 4 | Second level | — |
Details
- Sewer
- Sanitary sewer
- Cooling
- Central air conditioning
- Heating
- Forced air, Natural gas
- List aor
- Toronto
- Stories
- 2
- Basement
- Unfinished, Full
- Flooring
- Hardwood, Carpeted
- Appliances
- Washer, Refrigerator, Water meter, Dishwasher, Stove, Dryer, Microwave, Hood Fan, Window Coverings, Water Heater
- Directions
- HALDIMAND ST AND KINLOSS ST
- Fireplace
- Yes
- Water source
- Municipal water
- Structure type
- Row / Townhouse
- Parking features
- Attached Garage, Garage
- Building features
- Fireplace(s)
- Exterior features
- Brick, Stone
- Foundation details
- Concrete
- Bedrooms above grade
- 4
- Property attached
- Yes
More in Vaughan

The trademarks REALTOR®, REALTORS®, and the REALTOR® logo are controlled by The Canadian Real Estate Association (CREA) and identify real estate professionals who are members of CREA. The trademarks MLS®, Multiple Listing Service® and the associated logos are owned by CREA and identify the quality of services provided by real estate professionals who are members of CREA. Listing data is provided by the REALTOR.ca Data Distribution Facility (DDF®) and is deemed reliable but is not guaranteed accurate by CREA.