 1 / 19
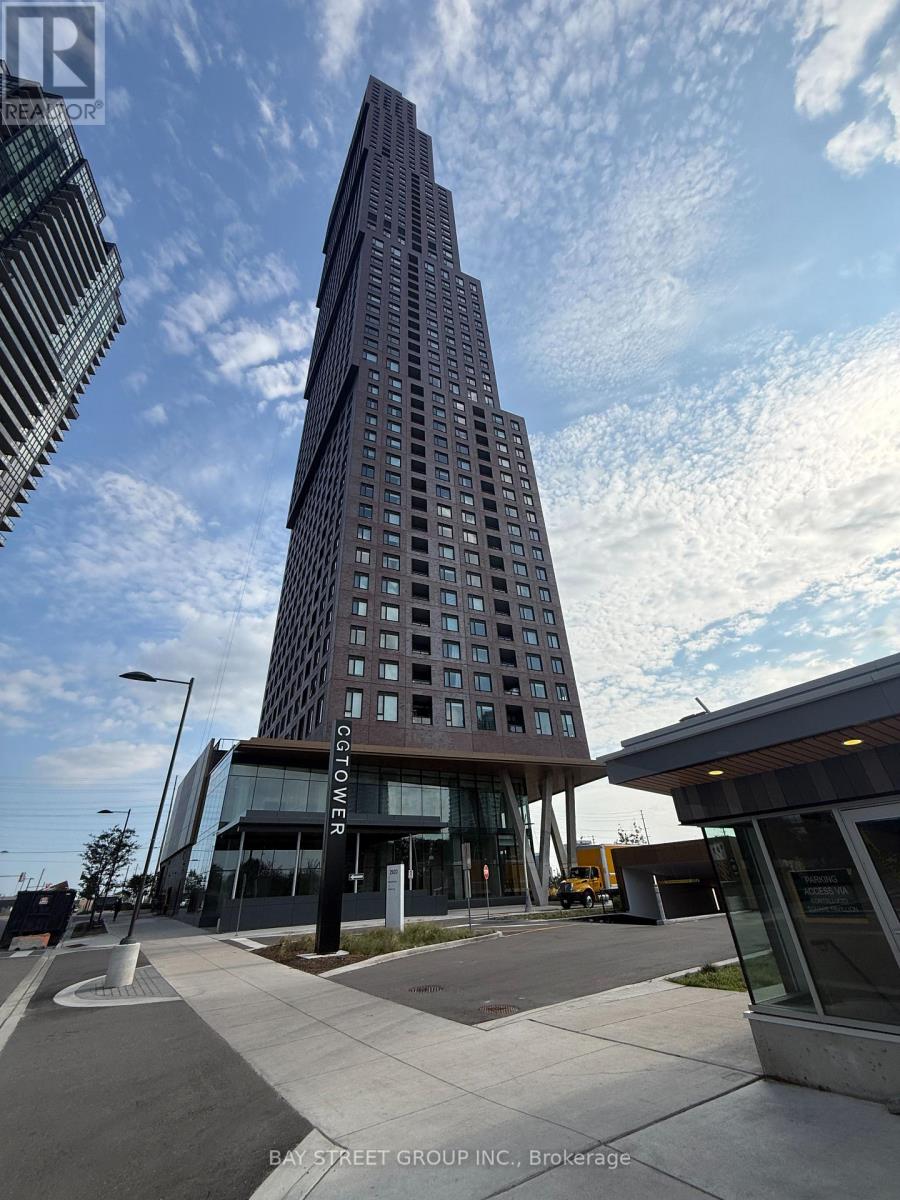
4607 - 2920 HIGHWAY 7
Vaughan (Concord), Ontario, L4K0P4
Price on request
Bedrooms
2
Bathrooms
2
Parking
1
About this property
Welcome to this bright and spacious 2-bedroom, 2-bathroom corner suite with parking at CG Tower, one of Vaughan Metropolitan Centre's most iconic residences. This open-concept suite features a sun-filled living and dining area with unobstructed views, creating a bright and inviting living space. The modern upgraded kitchen offers stainless steel appliances and elegant quartz countertops. Both bedrooms feature closets and stunning views, while the primary bedroom includes a private ensuite bathroom. Enjoy an exceptional range of amenities, including 24-hour concierge, outdoor pool, BBQ terrace, fully equipped fitness centre, yoga studio, elegant party rooms, and children's play areas. Ideally located just minutes from Vaughan Metropolitan Centre Subway Station, GO Transit, York University, major hospitals, public transit, Highways 427 & 407, and Vaughan Mills. For added convenience, the landlord will provide a sofa, TV, TV stand, and dining table set for the tenant's use. Tenant is responsible for all utilities. Don't miss this fantastic opportunity to live in the heart of Vaughan's vibrant downtown! (id:66779)
Details
- Cooling
- Central air conditioning
- Heating
- Forced air, Natural gas
- List aor
- Toronto
- Basement
- None
- Directions
- Cross Streets: Highway 7 & Jane St. ** Directions: North on Hwy 7 & East of Jane St.
- Fireplace
- No
- Lot features
- Balcony, Carpet Free, In suite Laundry
- Structure type
- Apartment
- Association name
- Del Property management
- Parking features
- Garage, Underground
- Exterior features
- Concrete
- Community features
- Pets Allowed With Restrictions
- Bedrooms above grade
- 2
- Property attached
- Yes
More in Vaughan

The trademarks REALTOR®, REALTORS®, and the REALTOR® logo are controlled by The Canadian Real Estate Association (CREA) and identify real estate professionals who are members of CREA. The trademarks MLS®, Multiple Listing Service® and the associated logos are owned by CREA and identify the quality of services provided by real estate professionals who are members of CREA. Listing data is provided by the REALTOR.ca Data Distribution Facility (DDF®) and is deemed reliable but is not guaranteed accurate by CREA.