 1 / 21
4 - 5276 PINEDALE AVENUE
Burlington (Appleby), Ontario, L7L3V8
Price on request
Bedrooms
3
Bathrooms
3
Parking
2
About this property
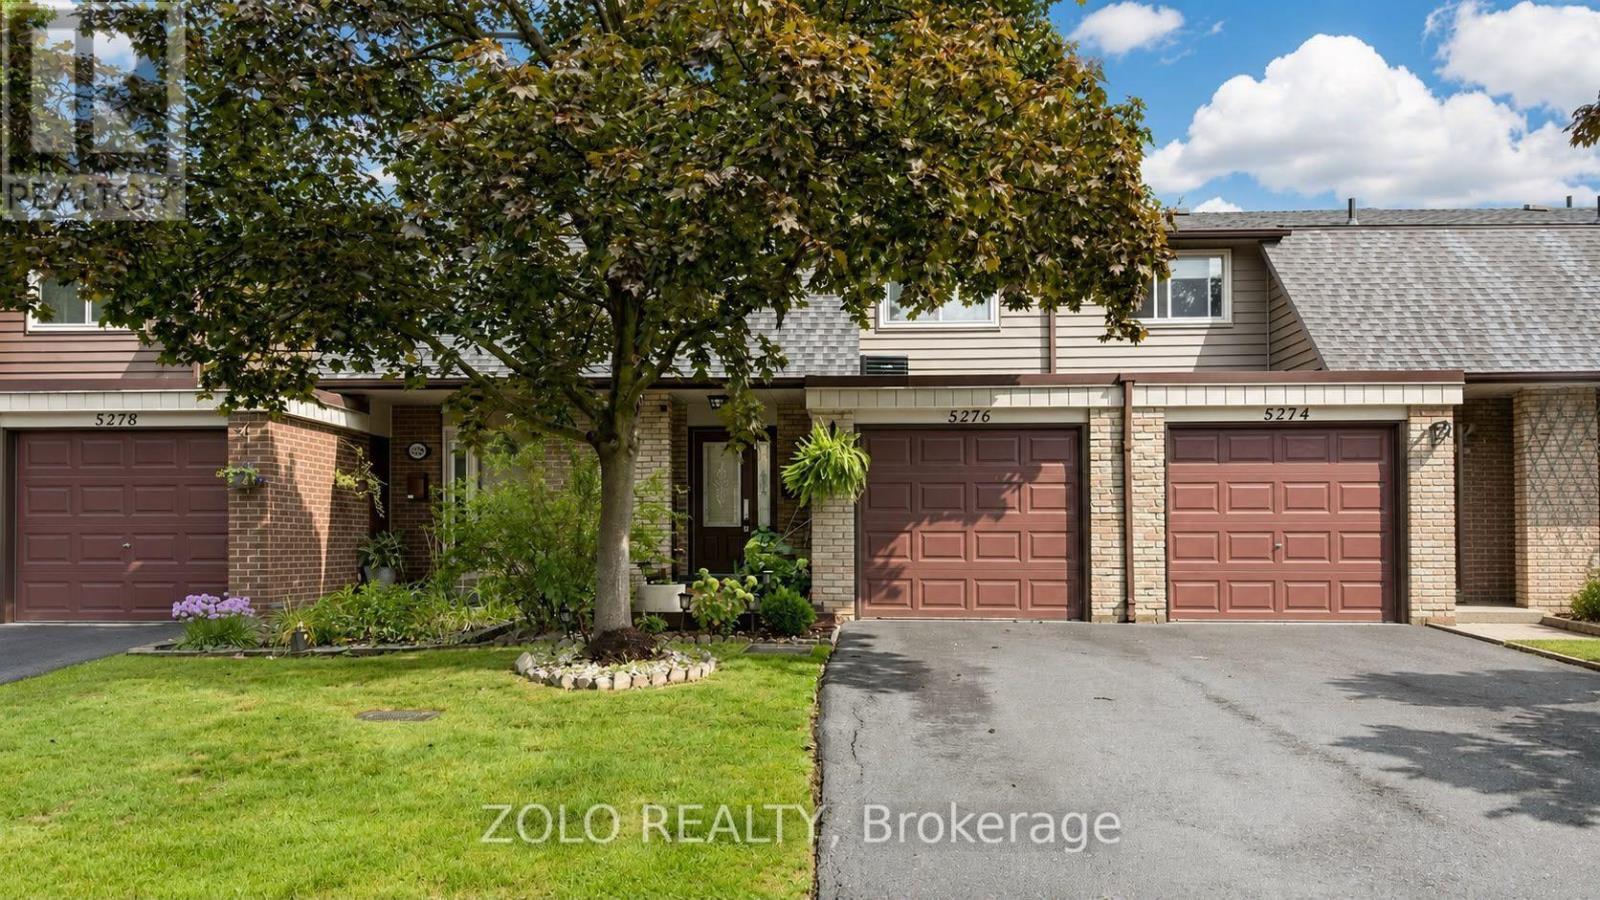
Welcome to 5276 Pinedale Avenue, located in one of South Burlington's best neighbourhoods. Available for lease, this move-in ready 3 bedroom, 2 full bath and 1 powder room has been tastefully renovated with high quality materials throughout. the open concept layout features hardwood floors, upgraded modern lighting and an updated kitchen with stainless steel appliances, granite counters, and a large eat-in area overlooking the family room with a walkout to the private deck- perfect for outdoor entertainment. The second floor offers a primary bedroom with his and her closets and a semi-ensuite plus two additional generously sized bedrooms. The finished basement adds a rec room, storage, laundry and a full bathroom ideal for extra living space or home office. Walking distance to schools, shopping and parks with easy access to Go station for commuters. Water included, tenant is only responsible for gas and hydro. Available from 15th October. No smoking/pets allowed with restrictions. A perfect family home, renovated with quality finishes and modern lighting throughout - move in ready! Great schools and parks in the neighbourhood, perfect for family. (id:66779)
Details
- Cooling
- Central air conditioning
- Heating
- Forced air, Natural gas
- List aor
- Toronto
- Stories
- 2
- Basement
- Finished, N/A
- Appliances
- Washer, Refrigerator, Dishwasher, Stove, Dryer, Microwave, Window Coverings, Garage door opener remote(s), Water Heater - Tankless, Water Heater
- Directions
- Cross Streets: Pinedale/Appleby. ** Directions: pinedale road.
- Fireplace
- No
- Lot features
- Carpet Free
- Structure type
- Row / Townhouse
- Association name
- Northstar Management Inc.
- Parking features
- Attached Garage, Garage
- Exterior features
- Concrete, Brick
- Community features
- Pets Allowed With Restrictions
- Bedrooms above grade
- 3
- Property attached
- Yes
More in Burlington


The trademarks REALTOR®, REALTORS®, and the REALTOR® logo are controlled by The Canadian Real Estate Association (CREA) and identify real estate professionals who are members of CREA. The trademarks MLS®, Multiple Listing Service® and the associated logos are owned by CREA and identify the quality of services provided by real estate professionals who are members of CREA. Listing data is provided by the REALTOR.ca Data Distribution Facility (DDF®) and is deemed reliable but is not guaranteed accurate by CREA.