 1 / 25
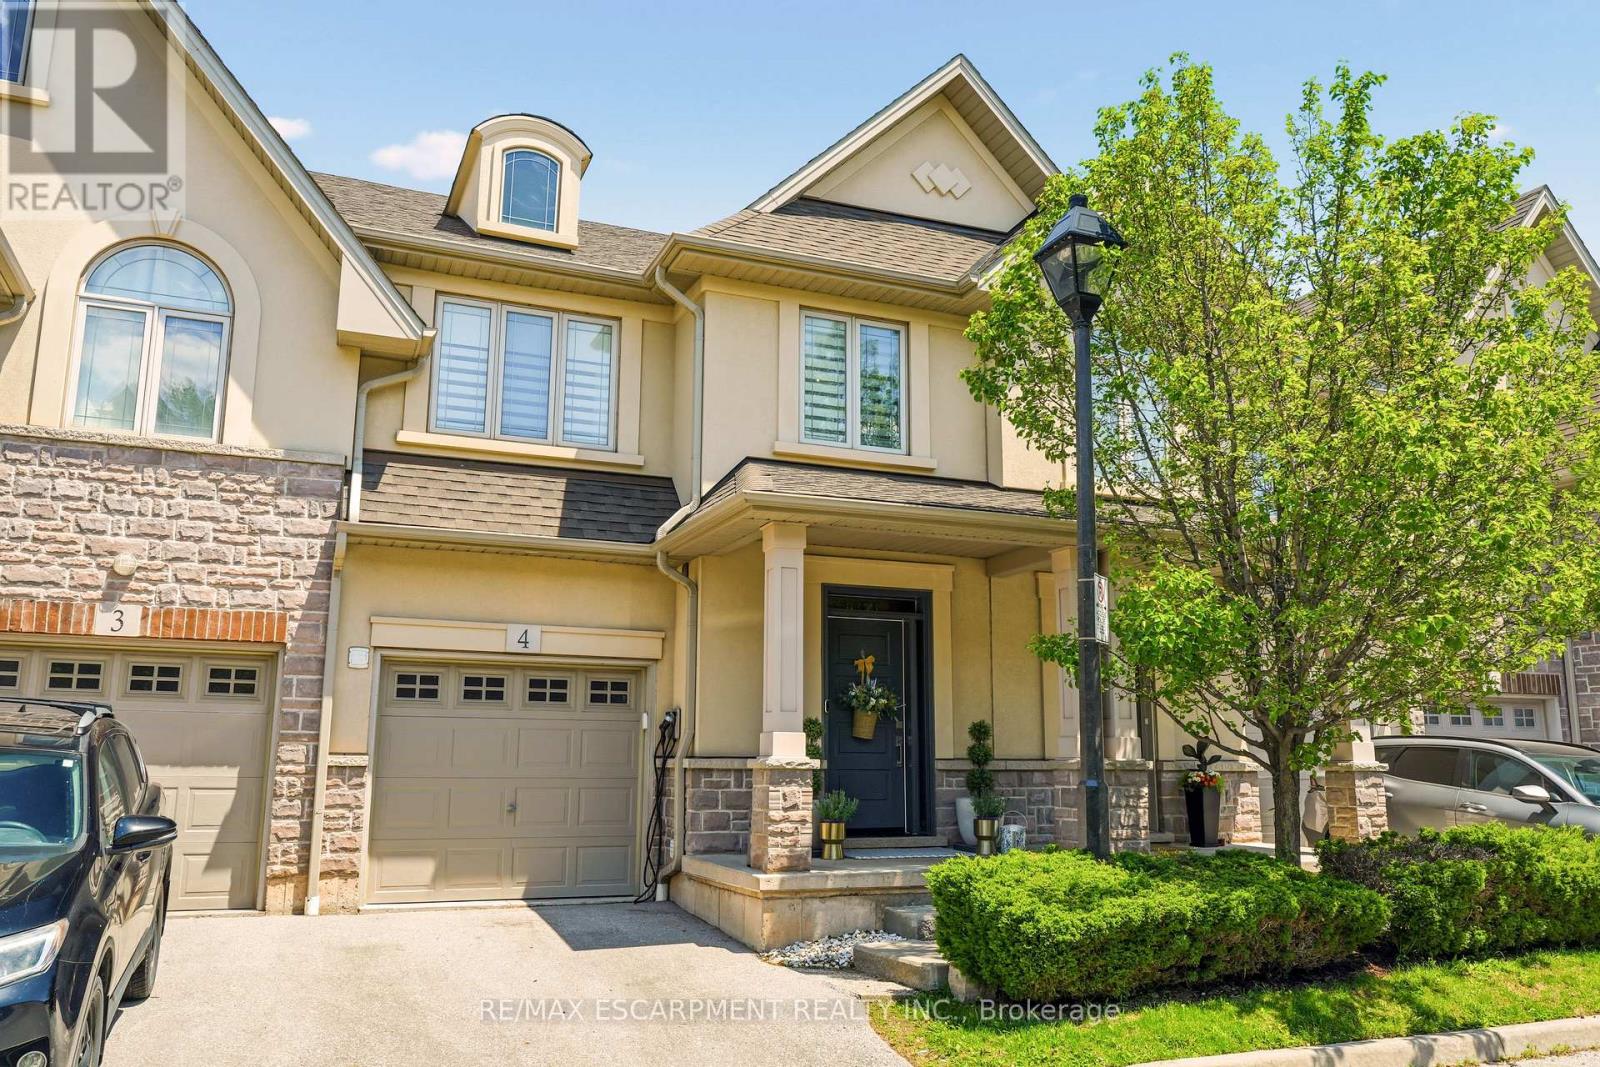
4 - 5056 NEW STREET
Burlington (Appleby), Ontario, L7L0H4
$1,180,000
Bedrooms
3
Bathrooms
4
Parking
2
About this property
Welcome to this extraordinary Smart Home townhome in sought-after South Burlington, where luxury, technology, and craftsmanship come together seamlessly. Fully integrated through the Savant Smart Home system, this impeccably renovated residence showcases commercial-grade upgrades and designer finishes throughout. Luxury hardwood flooring spans every level, complemented by stunning Hubbardton Forge lighting, remote-controlled blinds, custom drapery, heated floors in the foyer and all bathrooms, solid steel exterior doors, solid wood interior doors, and all-new trim and baseboards. At the heart of the home is a spectacular chef's kitchen designed for both everyday living and entertaining, featuring double ovens, dual gas cooktops, double dishwashers, an oversized pantry, beverage fridge, premium stone countertops, and a large island with seating for six. The living space is anchored by a sleek ethanol fireplace, creating a warm and inviting atmosphere. Step outside to your professionally landscaped backyard retreat complete with composite decking, a hot tub, gas fire table and outdoor TV. The upper level offers a luxurious primary suite with a custom-built king headboard, integrated nightstands and lighting, a spacious walk-in closet with custom organizers, and a spa-inspired ensuite featuring heated floors, double vanities, and an oversized dual walk-in glass shower. The finished lower level features a fully soundproofed theatre room with an oversized custom sectional and large-screen TV, a stunning glass-enclosed wine cellar with storage for hundreds of bottles, and a spacious laundry room with custom cabinetry and a utility sink. Completing this remarkable home is a fully finished garage with custom storage systems and professional-grade racking. Rarely does a townhome offer this level of luxury, technology, and attention to detail in one of Burlington's most desirable locations. This is turnkey living at its finest. (id:66779)
Open houses
- 2026-09-2714:00:00.00 – 16:00:00.00
Rooms
| Bedroom | Second level | — |
| Kitchen | Main level | — |
| Bathroom | Second level | — |
| Utility room | Basement | — |
| Primary Bedroom | Second level | — |
| Recreational, Games room | Basement | — |
| Bathroom | Second level | — |
| Bedroom | Second level | — |
| Laundry room | Basement | — |
| Bathroom | Basement | — |
| Bathroom | Main level | — |
| Living room | Main level | — |
Details
- Cooling
- Central air conditioning
- Heating
- Forced air, Natural gas
- List aor
- Toronto
- Stories
- 2
- Tax year
- 2,026
- Basement
- Finished, Full
- Appliances
- All, Washer, Refrigerator, Dishwasher, Stove, Dryer, Microwave, Freezer, Garburator, Oven - Built-In, Hood Fan, Blinds, Furniture, Window Coverings, Garage door opener, Garage door opener remote(s)
- Directions
- Cross Streets: New St & Appleby Line. ** Directions: south side of New street across from Fortinos.
- Fireplace
- No
- Lot features
- Lighting, Carpet Free
- Structure type
- Row / Townhouse
- Association fee
- 206.63
- Association name
- Property Management Guild
- Parking features
- Garage
- Tax annual amount
- 4,868
- Building features
- Visitor Parking
- Exterior features
- Brick, Stone
- Security features
- Smoke Detectors
- Community features
- Community Centre, Pets Allowed With Restrictions
- Zoning description
- T-RL5
- Bedrooms above grade
- 3
- Property attached
- Yes
- Association fee includes
- Common Area Maintenance, Insurance, Parking
- Association fee frequency
- Monthly
More in Burlington

The trademarks REALTOR®, REALTORS®, and the REALTOR® logo are controlled by The Canadian Real Estate Association (CREA) and identify real estate professionals who are members of CREA. The trademarks MLS®, Multiple Listing Service® and the associated logos are owned by CREA and identify the quality of services provided by real estate professionals who are members of CREA. Listing data is provided by the REALTOR.ca Data Distribution Facility (DDF®) and is deemed reliable but is not guaranteed accurate by CREA.