 1 / 25
399 GOLF LINKS Road
Ancaster, Ontario, L9G4G6
$1,619,900
Bedrooms
4
Bathrooms
4
Living area
5,159 square feet
Parking
9
Year built
1993
About this property
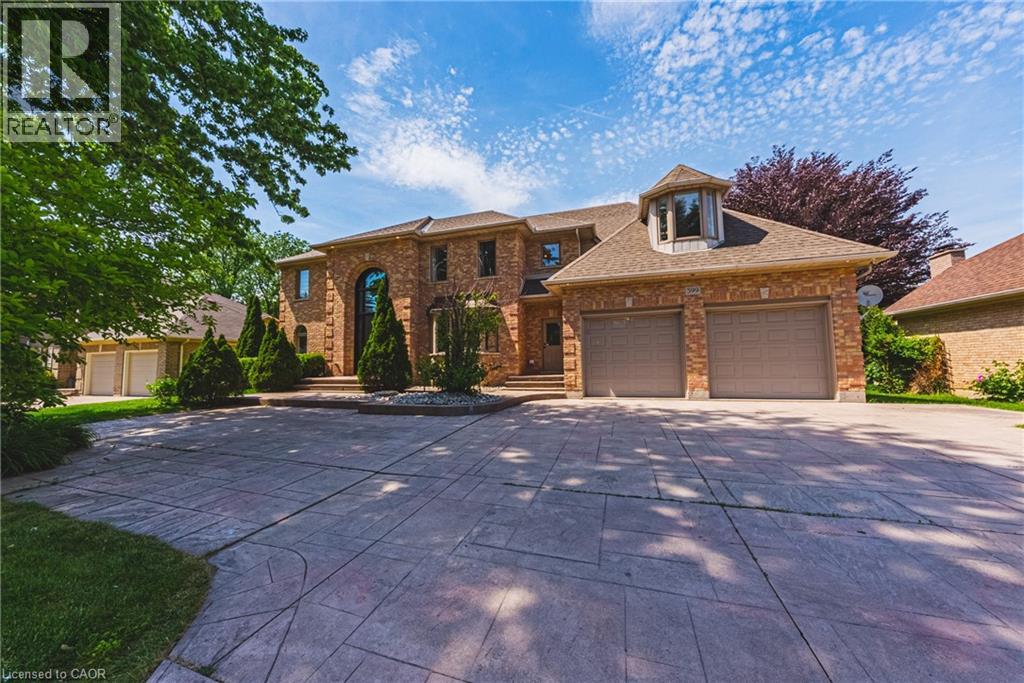
WELCOME HOME! This stunning custom built home, beautifully updated offering 4 bedrooms, 4 bathrooms, situated on a spectacular 80 ft frontage delivers unmatched blend of luxury, comfort & serenity. Curb appeal abounds with mature, professional landscaping, and expansive stamped concrete driveway leading to a rarely offered 3-car garage with with a 9 FT wide garage door opening to accommodate any vehicle. The main level is defined by high ceiling, rich oak hardwood flooring, oak stairs with iron spindles, pot lights, expansive windows, with an inviting layout designed for entertaining and everyday family living. The formal living and dining rooms offer flexibility for hosting, while the main-floor laundry & powder room add everyday convenience. The functional oak chef’s kitchen includes marble backsplash, large island, build in appliances, plenty of cabinetry & storage space. This space flows into a second dining area with access to the large deck and overlook the spacious great room with gas fireplace, filled with natural light & showcases soaring cathedral ceilings, creating impressive yet comfortable gathering space with view of the private back yard. Upstairs, a graceful staircase leads to spacious impressive primary suite with a custom walk in California closet and 5-piece luxurious ensuite includes dual sinks, a glass shower, & a deep soaker tub. The three additional bedrooms provide ample space for a growing family without compromise, plus a luxurious updated five-piece main bath complete this well-appointed level. The finished walk up lower level extends the living space, with huge space to accommodate any lifestyle. The lower 2 piece bath has a rough in for a shower or bathtub. Outdoor living is equally compelling, with a spacious deck surrounded by mature trees in a private fenced yard, is a true extension of your living space. This home offers a rare balance of lifestyle, location & long-term value. Must see! (id:66779)
Rooms
| Laundry room | Main level | 15'4'' x 6'8'' |
| 2pc Bathroom | Basement | — |
| 5pc Bathroom | Second level | — |
| 5pc Bathroom | Second level | — |
| Storage | Basement | 15'4'' x 10'4'' |
| Utility room | Basement | 17'0'' x 12'6'' |
| Exercise room | Basement | 14'8'' x 22'6'' |
| Games room | Basement | 17'0'' x 21'9'' |
| Recreation room | Basement | 27'2'' x 12'9'' |
| Bedroom | Second level | 13'9'' x 13'11'' |
| Bedroom | Second level | 15'9'' x 12'6'' |
| Bedroom | Second level | 11'6'' x 10'5'' |
| Primary Bedroom | Second level | 19'4'' x 12'9'' |
| 2pc Bathroom | Main level | 5'7'' x 5'8'' |
| Office | Main level | 12'10'' x 13'11'' |
| Family room | Main level | 13'6'' x 19'11'' |
| Dinette | Main level | 14'0'' x 13'7'' |
| Kitchen | Main level | 17'0'' x 10'8'' |
| Dining room | Main level | 10'11'' x 12'9'' |
| Living room | Main level | 16'3'' x 12'9'' |
| Foyer | Main level | 9'10'' x 10'0'' |
Details
- Sewer
- Municipal sewage system
- Cooling
- Central air conditioning
- Heating
- Forced air, Natural gas
- List aor
- Cornerstone
- Stories
- 2
- Basement
- Finished, Full
- Year built
- 1,993
- Appliances
- Refrigerator, Central Vacuum, Gas stove(s), Dishwasher, Dryer, Oven - Built-In, Hood Fan, Garage door opener, Microwave Built-in
- Fireplace
- Yes
- Lot features
- Automatic Garage Door Opener
- Water source
- Municipal water
- Structure type
- House
- Fireplaces total
- 1
- Parking features
- Attached Garage
- Tax annual amount
- 11,112
- Exterior features
- Brick
- Community features
- High Traffic Area
- Foundation details
- Block
- Zoning description
- R3-291
- Bedrooms above grade
- 4
- Bedrooms below grade
- 0
- Property attached
- No
- Above grade finished area
- 3,287
- Below grade finished area
- 1,872
More in Ancaster




The trademarks REALTOR®, REALTORS®, and the REALTOR® logo are controlled by The Canadian Real Estate Association (CREA) and identify real estate professionals who are members of CREA. The trademarks MLS®, Multiple Listing Service® and the associated logos are owned by CREA and identify the quality of services provided by real estate professionals who are members of CREA. Listing data is provided by the REALTOR.ca Data Distribution Facility (DDF®) and is deemed reliable but is not guaranteed accurate by CREA.