 1 / 25
391 KNIGHTSBRIDGE Crescent
Ancaster, Ontario, L9G3S4
$739,900
Bedrooms
3
Bathrooms
3
Living area
1,239 square feet
Parking
3
Year built
1980
Lot size
0 acres
About this property
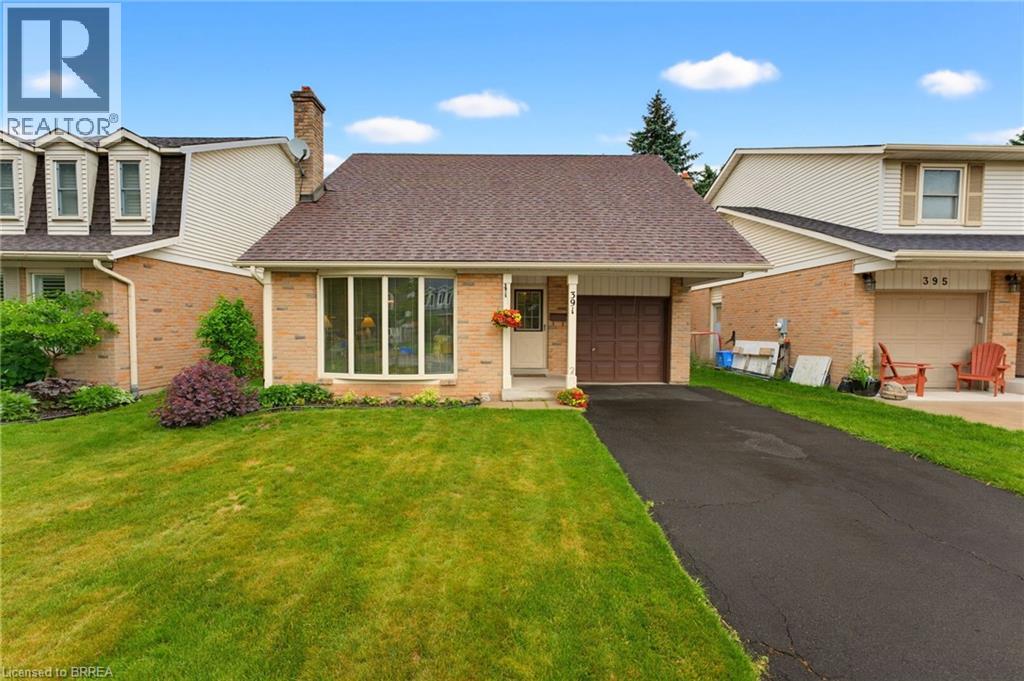
Welcome home to 391 Knightsbridge Cres., Ancaster. Situated in a highly sought-after, mature, family-friendly neighbourhood, this well-maintained home offers exceptional convenience with close proximity to parks, amenities, major highway access, and top-rated schools, including Frank Panabaker and St. Joachim Catholic Elementary School, both within walking distance. Proudly owned and meticulously cared for by the same family for the past 45 years, this charming 3-bedroom, 3-bathroom home features a functional layout highlighted by soaring cathedral ceilings and inviting living spaces. The spacious living room flows seamlessly into the dining area, while the rear of the home offers an eat-in kitchen overlooking a fully fenced backyard with no immediate rear neighbours, providing added privacy. A convenient 2-piece powder room completes the main level. Upstairs, you'll find newly installed vinyl flooring (2026), fresh paint, two generously sized bedrooms served by a full bathroom, and a primary suite with its own 2-piece ensuite. Ideal for growing families, this home also offers an elongated garage perfect for hobbyists or additional storage, along with an unfinished basement ready for your personal touch, complete with a fantastic wood-burning fireplace. Major updates include the furnace and air conditioner (approximately 2019), roof (2016), eaves redone in (2019) and upper-level flooring (2026), making this a wonderful opportunity to own a lovingly maintained home in one of Ancaster’s most desirable communities. (id:66779)
Rooms
| Other | Basement | 22'3'' x 18'1'' |
| Utility room | Basement | 8'11'' x 18'0'' |
| Primary Bedroom | Second level | 11'3'' x 14'5'' |
| 2pc Bathroom | Second level | 7'3'' x 3'11'' |
| Bedroom | Second level | 8'11'' x 9'6'' |
| Bedroom | Second level | 8'0'' x 9'0'' |
| 4pc Bathroom | Second level | 8'11'' x 4'4'' |
| Other | Main level | 24'5'' x 9'11'' |
| 2pc Bathroom | Main level | 7'3'' x 3'0'' |
| Breakfast | Main level | 8'11'' x 8'8'' |
| Kitchen | Main level | 8'11'' x 9'4'' |
| Dining room | Main level | 10'10'' x 8'4'' |
| Living room | Main level | 11'5'' x 13'8'' |
| Foyer | Main level | 7'6'' x 7'8'' |
Details
- Sewer
- Municipal sewage system
- Cooling
- Central air conditioning
- Heating
- Forced air, Natural gas
- List aor
- Brantford
- Stories
- 2
- Basement
- Unfinished, Full
- Year built
- 1,980
- Appliances
- Washer, Refrigerator, Dishwasher, Stove, Dryer, Window Coverings
- Directions
- FIDDLERS GREEN RD TO AMBERLY BLVD TO KNIGHTSBRIDGE CRESCENT
- Fireplace
- No
- Lot features
- Sump Pump
- Water source
- Municipal water
- Structure type
- House
- Parking features
- Attached Garage
- Tax annual amount
- 4,900.61
- Exterior features
- Brick, Vinyl siding
- Community features
- Quiet Area, School Bus, Community Centre
- Foundation details
- Poured Concrete
- Lot size dimensions
- 0.1
- Zoning description
- R4
- Bedrooms above grade
- 3
- Bedrooms below grade
- 0
- Property attached
- No
- Above grade finished area
- 1,239
More in Ancaster




The trademarks REALTOR®, REALTORS®, and the REALTOR® logo are controlled by The Canadian Real Estate Association (CREA) and identify real estate professionals who are members of CREA. The trademarks MLS®, Multiple Listing Service® and the associated logos are owned by CREA and identify the quality of services provided by real estate professionals who are members of CREA. Listing data is provided by the REALTOR.ca Data Distribution Facility (DDF®) and is deemed reliable but is not guaranteed accurate by CREA.