 1 / 25
39 NORWICH Road
Stoney Creek, Ontario, L8E1Z7
$999,900
Bedrooms
4
Bathrooms
3
Living area
2,475 square feet
Parking
4
Year built
2025
About this property
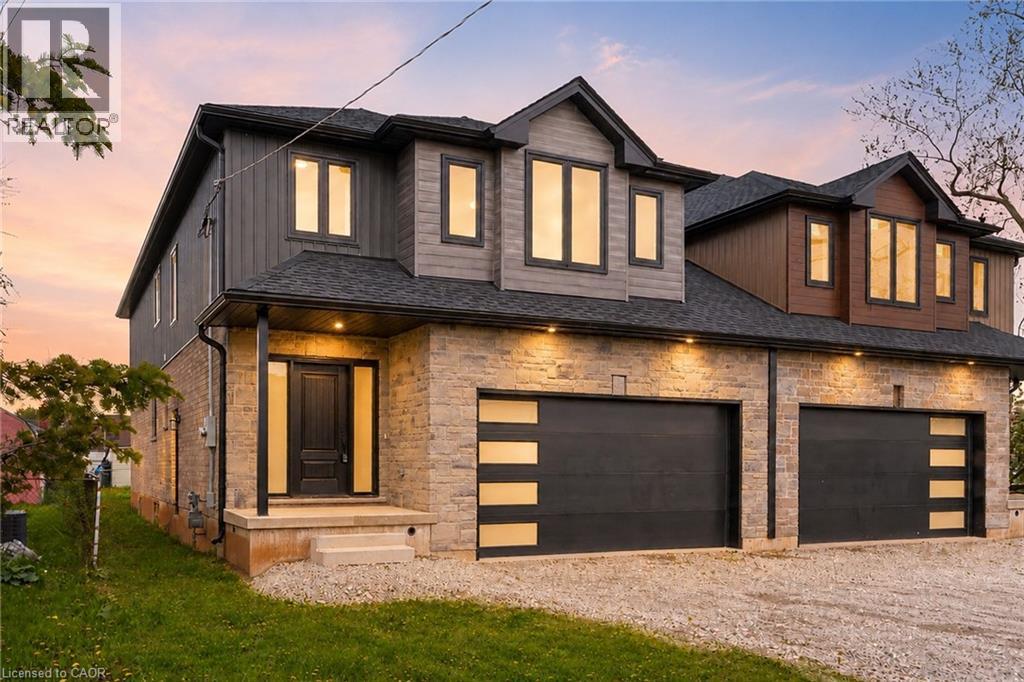
This brand-new luxury family home offers 2,475 sq ft of beautifully designed living space on a 33 x 121 ft lot, linked only at the double car garage. Situated in a highly desirable family-friendly neighbourhood, the home is just steps to parks, schools, shopping, restaurants, and all amenities along Highway 8, with convenient highway access for commuters. The bright open-concept main floor features soaring 9-foot ceilings and upscale finishes throughout, including engineered hardwood flooring, porcelain tile, and elegant crown mouldings. The stunning modern kitchen is complete with quartz countertops, stainless steel appliances, and soft-close cabinetry and hinges, offering both style and functionality for everyday living and entertaining. A den on the main level adds flexibility for a home office or additional living space, along with a convenient main floor laundry room. Sliding doors lead to the spacious backyard, providing plenty of room to relax, entertain, or create your ideal outdoor space. Upstairs, you’ll find 4 spacious bedrooms and 2 full bathrooms, including a luxurious primary retreat with a walk-in closet and private ensuite bath. The lower level offers exceptional future potential with a separate side entrance, 9-foot ceilings, egress windows, basement rough-ins, 200-amp electrical panel, and a thoughtfully engineered no-post layout — ideal for creating a custom recreation space, inlaw suite, or potential rental accommodations for multi-generational living (id:66779)
Rooms
| Recreation room | Basement | 53'11'' x 23'0'' |
| 4pc Bathroom | Second level | 8'4'' x 9'11'' |
| Bedroom | Second level | 11'3'' x 17'9'' |
| Bedroom | Second level | 14'9'' x 9'11'' |
| Bedroom | Second level | 15'9'' x 9'3'' |
| 3pc Bathroom | Second level | 10'6'' x 9'11'' |
| Primary Bedroom | Second level | 16'8'' x 15'0'' |
| 2pc Bathroom | Main level | — |
| Living room/Dining room | Main level | 19'0'' x 23'1'' |
| Office | Main level | 9'7'' x 12'9'' |
| Kitchen | Main level | 14'5'' x 10'3'' |
| Foyer | Main level | 20'2'' x 7'6'' |
Details
- Sewer
- Municipal sewage system
- Cooling
- None
- Heating
- Forced air, Natural gas
- List aor
- Cornerstone
- Stories
- 2
- Basement
- Unfinished, Full
- Year built
- 2,025
- Appliances
- Washer, Refrigerator, Dishwasher, Stove, Dryer
- Directions
- Green rd to Cedardale Ave to Norwich Rd
- Fireplace
- No
- Lot features
- Conservation/green belt
- Water source
- Municipal water
- Structure type
- House
- Parking features
- Attached Garage
- Tax annual amount
- 1
- Exterior features
- Brick, Stone, Vinyl siding
- Community features
- School Bus, Community Centre
- Foundation details
- Poured Concrete
- Zoning description
- R6
- Bedrooms above grade
- 4
- Bedrooms below grade
- 0
- Property attached
- No
- Above grade finished area
- 2,475
More in Stoney Creek

The trademarks REALTOR®, REALTORS®, and the REALTOR® logo are controlled by The Canadian Real Estate Association (CREA) and identify real estate professionals who are members of CREA. The trademarks MLS®, Multiple Listing Service® and the associated logos are owned by CREA and identify the quality of services provided by real estate professionals who are members of CREA. Listing data is provided by the REALTOR.ca Data Distribution Facility (DDF®) and is deemed reliable but is not guaranteed accurate by CREA.