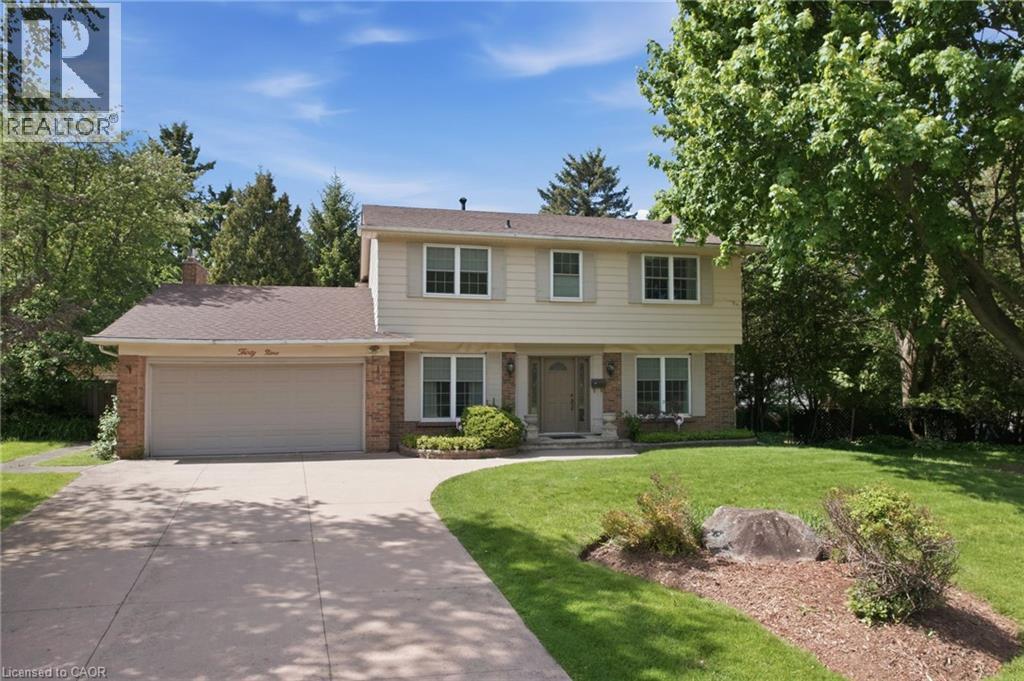
 1 / 25
39 MAUREEN Avenue
Ancaster, Ontario, L9G3L7
$1,649,900
Bedrooms
4
Bathrooms
3
Living area
3,009 square feet
Parking
6
About this property
Beautiful 4-bedroom, 2.5-bathroom two-storey home situated on one of Ancaster's most coveted streets, just off Lover's Lane in the heart of the prestigious Oakhill community. Set on an exceptional 245 x 212 ft lot, this rare offering presents endless possibilities—whether you're looking to renovate and personalize the existing home or explore the potential for severance. The spacious main floor is designed for comfortable family living and entertaining, featuring a wood-burning fireplace in the living room and a gas fireplace in the great room. Step outside to your private backyard retreat, complete with an inground pool, mature trees, and outstanding privacy. The location is second to none. Enjoy a short walk to Spring Valley Public School, St. Anne's Catholic Elementary School & Ancaster High School, while being just steps from Ancaster's vibrant downtown core. Spend your days enjoying local favourites such as Purple Pony Ice Cream, the patio at Brewer's Blackbird, the Ancaster Memorial Library, Splash Pad, and the Ancaster Tennis Club. A truly rare opportunity to secure a premium property in one of Ancaster's most desirable neighbourhoods. Please note some photos are virtually staged. (id:66779)
Rooms
| Storage | Basement | 12'3'' x 18'2'' |
| Utility room | Basement | 20'11'' x 21'3'' |
| Recreation room | Basement | 31'3'' x 12'8'' |
| Recreation room | Basement | 10'0'' x 18'1'' |
| 5pc Bathroom | Second level | — |
| Bedroom | Second level | 12'7'' x 12'8'' |
| Bedroom | Second level | 14'3'' x 10'7'' |
| Bedroom | Second level | 14'1'' x 10'7'' |
| 4pc Bathroom | Second level | — |
| Primary Bedroom | Second level | 18'0'' x 12'8'' |
| 2pc Bathroom | Main level | — |
| Office | Main level | 10'4'' x 10'6'' |
| Family room | Main level | 12'3'' x 18'6'' |
| Breakfast | Main level | 14'0'' x 7'8'' |
| Kitchen | Main level | 14'0'' x 10'10'' |
| Dining room | Main level | 12'2'' x 12'8'' |
| Living room | Main level | 18'9'' x 12'8'' |
Details
- Sewer
- Municipal sewage system
- Cooling
- Central air conditioning
- Heating
- Forced air, Natural gas
- List aor
- Cornerstone
- Stories
- 2
- Basement
- Partially finished, Full
- Appliances
- Washer, Refrigerator, Dishwasher, Stove, Dryer, Window Coverings
- Directions
- LOVER'S LANE & MAUREEN AVE
- Fireplace
- No
- Lot features
- Conservation/green belt
- Water source
- Municipal water
- Structure type
- House
- Parking features
- Attached Garage
- Tax annual amount
- 8,000
- Exterior features
- Concrete, Brick
- Community features
- Quiet Area, Community Centre
- Foundation details
- Block
- Zoning description
- R2
- Bedrooms above grade
- 4
- Bedrooms below grade
- 0
- Property attached
- No
- Construction materials
- Concrete block, Concrete Walls
- Above grade finished area
- 2,449
- Below grade finished area
- 560
More in Ancaster




The trademarks REALTOR®, REALTORS®, and the REALTOR® logo are controlled by The Canadian Real Estate Association (CREA) and identify real estate professionals who are members of CREA. The trademarks MLS®, Multiple Listing Service® and the associated logos are owned by CREA and identify the quality of services provided by real estate professionals who are members of CREA. Listing data is provided by the REALTOR.ca Data Distribution Facility (DDF®) and is deemed reliable but is not guaranteed accurate by CREA.