 1 / 23
3803 - 2221 YONGE STREET
Toronto (Mount Pleasant West), Ontario, M4S0B8
Price on request
Bedrooms
2
Bathrooms
2
Parking
1
About this property
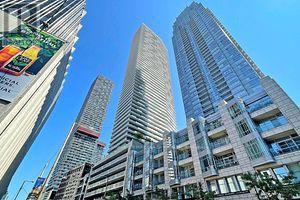
Experience breathtaking, unobstructed city and lake views from the 42nd floor of the iconic 2221 Yonge St., situated in the highly sought-after Yonge and Eglinton/Mount Pleasant West neighborhood. This modern, chic, and bright 2-bedroom, 2-bathroom south/east corner suite offers sophisticated urban living. Enjoy an open-concept layout, floor-to-ceiling windows, and sleek laminate flooring throughout. With 727 sq. ft. of interior space and an additional 311 sq. ft. wrap-around terrace, this suite provides a total of 1,038 sq. ft. of living space.The unit comes with one valet parking spot and a locker. Residents also have access to exceptional 7th-floor amenities, including a state-of-the-art fitness club, an avant-garde wet spa, a Halo rooftop lounge with stylish cabanas, BBQs, and dining areas. Enjoy 24-hour concierge service and more.This location is a walker's paradise, a rider's dream, and highly bikeable. Everything you need is at your doorstep: subway, parks, grocery stores, top restaurants, boutiques, a mall, movie theatres, comedy clubs, Indigo, Starbucks, and much more. Don't miss this opportunity to live in the heart of Toronto! (id:66779)
Rooms
| Living room | Flat | — |
| Dining room | Flat | — |
| Kitchen | Flat | — |
| Bedroom | Flat | — |
| Bedroom 2 | Flat | — |
| Foyer | Flat | — |
| Other | Flat | — |
| Other | Flat | — |
Details
- View
- City view
- Cooling
- Central air conditioning
- Heating
- Forced air, Natural gas
- List aor
- Toronto
- Basement
- None
- Flooring
- Concrete, Laminate, Ceramic
- Appliances
- Washer, Refrigerator, Dishwasher, Range, Oven, Dryer, Microwave, Cooktop
- Directions
- Cross Streets: Yonge & Eglinton. ** Directions: South of Eglinton East side of Yonge.
- Fireplace
- No
- Lot features
- Balcony, In suite Laundry
- Structure type
- Apartment
- Association name
- Berkeley Property Management 437-833-6377
- Parking features
- Garage, Underground
- Building features
- Storage - Locker, Exercise Centre, Party Room, Security/Concierge
- Exterior features
- Concrete
- Community features
- Pets not Allowed, Community Centre
- Bedrooms above grade
- 2
- Property attached
- Yes
More in Toronto




The trademarks REALTOR®, REALTORS®, and the REALTOR® logo are controlled by The Canadian Real Estate Association (CREA) and identify real estate professionals who are members of CREA. The trademarks MLS®, Multiple Listing Service® and the associated logos are owned by CREA and identify the quality of services provided by real estate professionals who are members of CREA. Listing data is provided by the REALTOR.ca Data Distribution Facility (DDF®) and is deemed reliable but is not guaranteed accurate by CREA.