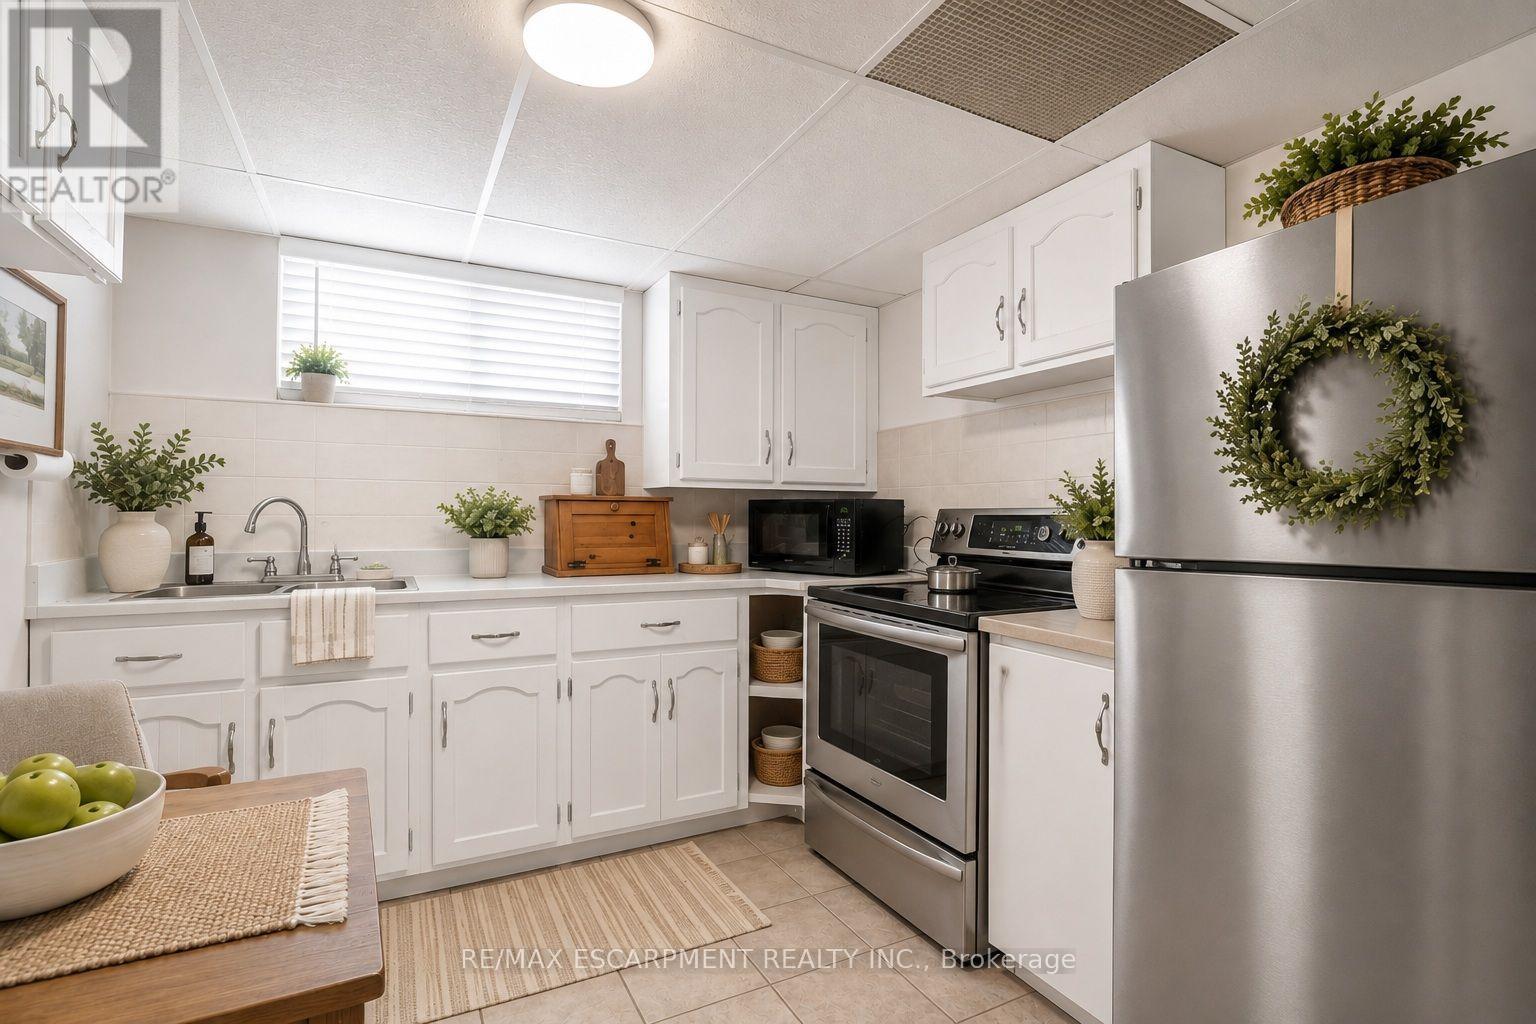
 1 / 25
374 UPPER WENTWORTH STREET W
Hamilton (Inch Park), Ontario, L9A4T5
$699,888
Bedrooms
7
Bathrooms
3
Parking
4
About this property
Unique duplex-style home offering flexible living arrangements with over 2,184 sq. ft. above grade on a deep 45' x 140' lot. Featuring 7 bedrooms, including 3 on the main floor, 3 on the second floor, 3 kitchens and finished lower-level living space with a bedroom, kitchen and 3-piece bath. the upper level is currently tenant occupied at $1,775/month. Two furnaces and two central air conditioning unit. Detached garage, ample parking, above-ground pool, second-floor balcony and backyard deck. Located in the heart of the Central Mountain, just steps to the vibrant Street District with its cafés, restaurants, boutique shops and the Hospital, plus nearby parks, arena, outdoor pool, schools and transit. A fantastic opportunity for extended families or buyers seeking a home with flexible living space. (id:66779)
Rooms
| Living room | Main level | — |
| Kitchen | Main level | — |
| Kitchen | Basement | — |
| Bedroom | Basement | — |
| Recreational, Games room | Basement | — |
| Bedroom | Main level | — |
| Bedroom | Main level | — |
| Primary Bedroom | Main level | — |
| Kitchen | Second level | — |
| Living room | Second level | — |
| Bedroom | Second level | — |
| Bedroom | Second level | — |
| Bedroom | Second level | — |
Details
- Sewer
- Sanitary sewer
- Cooling
- Central air conditioning
- Heating
- Forced air, Natural gas
- List aor
- Toronto
- Stories
- 2
- Basement
- Finished, N/A
- Appliances
- Refrigerator, Stove, Dryer, Freezer, Two Washers, Water Heater
- Directions
- Concession and Upper Wentworth
- Fireplace
- No
- Water source
- Municipal water
- Pool features
- Above ground pool
- Structure type
- House
- Parking features
- Detached Garage, Garage
- Tax annual amount
- 6,026.5
- Exterior features
- Aluminum siding, Brick Facing
- Foundation details
- Block
- Lot size dimensions
- 45 x 140 FT
- Bedrooms above grade
- 6
- Bedrooms below grade
- 1
- Property attached
- No
More in Hamilton

The trademarks REALTOR®, REALTORS®, and the REALTOR® logo are controlled by The Canadian Real Estate Association (CREA) and identify real estate professionals who are members of CREA. The trademarks MLS®, Multiple Listing Service® and the associated logos are owned by CREA and identify the quality of services provided by real estate professionals who are members of CREA. Listing data is provided by the REALTOR.ca Data Distribution Facility (DDF®) and is deemed reliable but is not guaranteed accurate by CREA.