 1 / 25
374 SPRUCE Street
Oakville, Ontario, L6J2H3
$1,949,000
Bedrooms
4
Bathrooms
3
Living area
1,850 square feet
Parking
5
Year built
1954
About this property
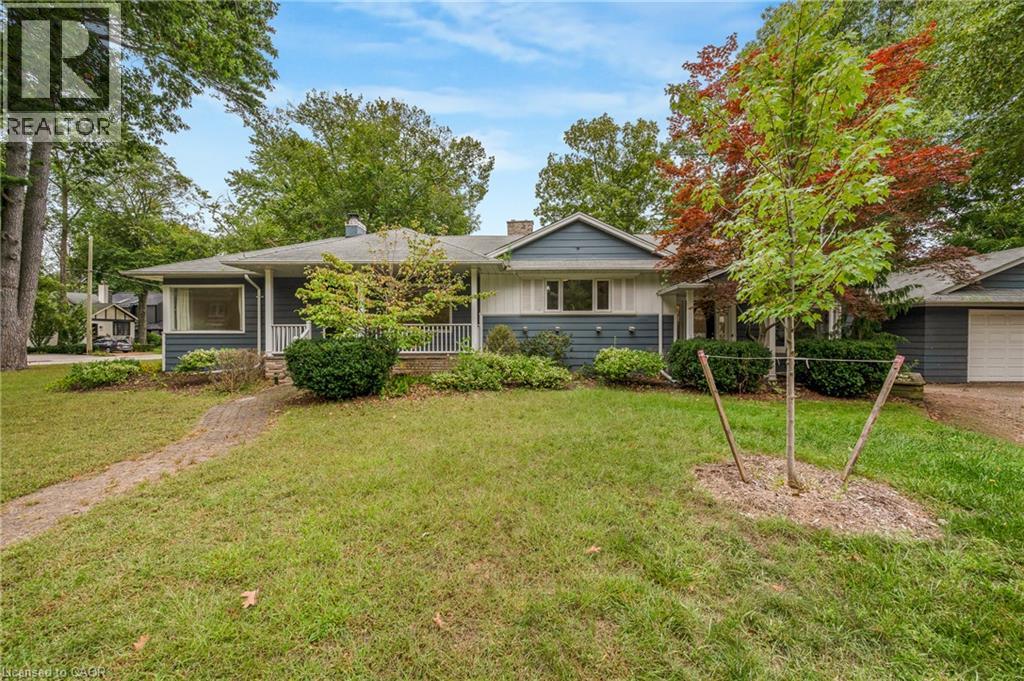
ATTENTION BUILDERS, RENOVATORS & INVESTORS! Rare opportunity in the heart of prestigious Old Oakville. Located on one of the neighbourhood’s most coveted streets, 374 Spruce Street sits on an impressive 60 x 142 ft south-facing lot surrounded by mature trees and multi-million-dollar custom homes. An exceptional opportunity to build your dream home, undertake a renovation, or secure a premium property for future investment. The existing bright and spacious 3+1 bedroom, 3-bathroom bungalow offers approximately 1,850 sq ft above grade plus a finished lower level and is vacant for immediate possession. Zoned RL3-0. Enjoy an outstanding Old Oakville lifestyle within walking distance to downtown Oakville, the lake, parks, shops, restaurants and highly regarded schools including OTHS, St. Mildred’s and Linbrook. Build new, renovate or invest in one of Oakville’s most established and desirable neighbourhoods. Buyer to perform their own investigations regarding zoning and future building potential. (id:66779)
Rooms
| Bonus Room | Basement | 10'0'' x 13'0'' |
| 3pc Bathroom | Basement | — |
| Recreation room | Basement | 12'8'' x 9'6'' |
| Laundry room | Basement | 13'0'' x 14'4'' |
| Bedroom | Basement | 12'8'' x 13'2'' |
| Family room | Main level | 23'2'' x 10'9'' |
| Sunroom | Main level | 9'0'' x 10'0'' |
| 4pc Bathroom | Main level | — |
| 2pc Bathroom | Main level | — |
| Bedroom | Main level | 9'10'' x 8'8'' |
| Bedroom | Main level | 10'0'' x 13'10'' |
| Primary Bedroom | Main level | 13'4'' x 14'6'' |
| Kitchen | Main level | 16'4'' x 12'4'' |
| Dining room | Main level | 12'9'' x 18'2'' |
| Living room | Main level | 20'0'' x 13'6'' |
Details
- Sewer
- Municipal sewage system
- Cooling
- Central air conditioning
- Heating
- Forced air, Natural gas
- List aor
- Cornerstone
- Stories
- 1
- Basement
- Partially finished, Partial
- Year built
- 1,954
- Directions
- Spruce St & Douglas Ave
- Fireplace
- Yes
- Water source
- Municipal water
- Structure type
- House
- Fireplaces total
- 2
- Parking features
- Detached Garage
- Tax annual amount
- 8,505
- Exterior features
- Wood
- Foundation details
- Unknown
- Zoning description
- RL3-0 sp:10
- Architectural style
- Bungalow
- Bedrooms above grade
- 3
- Bedrooms below grade
- 1
- Property attached
- No
- Construction materials
- Wood frame
- Above grade finished area
- 1,850
More in Oakville

The trademarks REALTOR®, REALTORS®, and the REALTOR® logo are controlled by The Canadian Real Estate Association (CREA) and identify real estate professionals who are members of CREA. The trademarks MLS®, Multiple Listing Service® and the associated logos are owned by CREA and identify the quality of services provided by real estate professionals who are members of CREA. Listing data is provided by the REALTOR.ca Data Distribution Facility (DDF®) and is deemed reliable but is not guaranteed accurate by CREA.