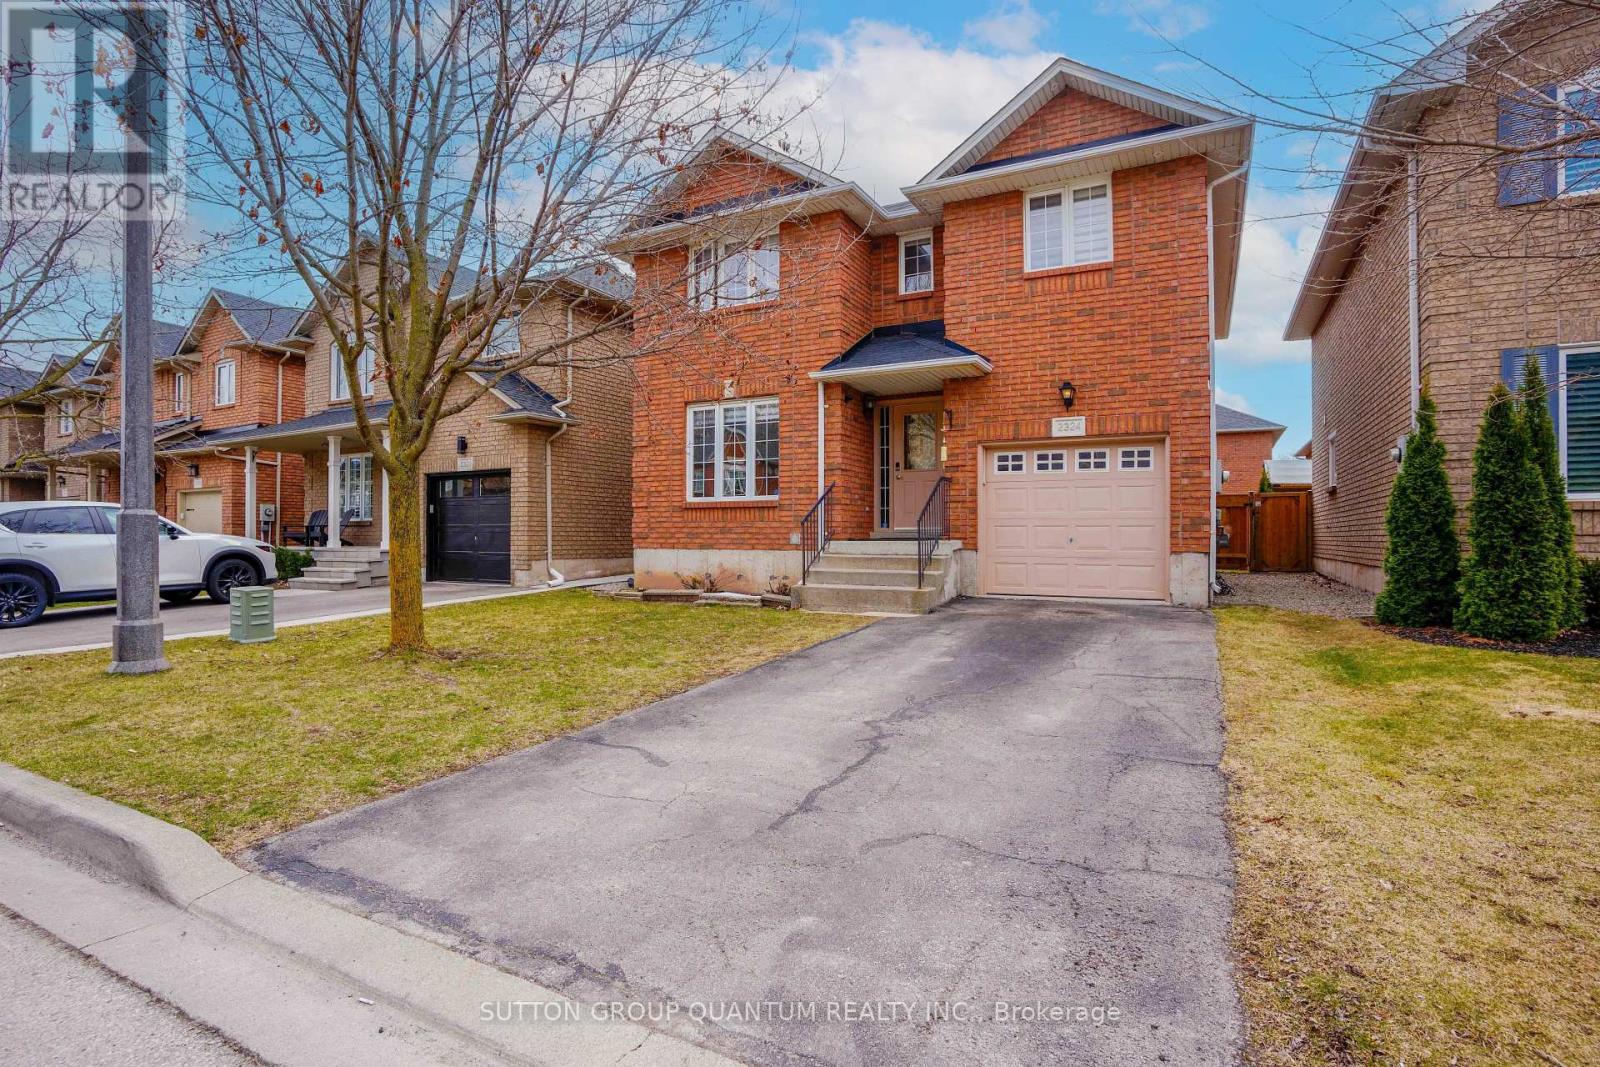
 1 / 25
2324 STILLMEADOW ROAD
Oakville (WM Westmount), Ontario, L6M4C8
Price on request
Bedrooms
3
Bathrooms
4
Parking
3
About this property
Renovated Westmount home in prime Oakville location - Modern white kitchen with quartz counters & large custom island open to family room. Walkout from kitchen to deck and private yard. All new flooring, potlights, paint and electric blinds. Three generously sized bedrooms with lots of closet space including custom cabinetry. The professionally finished basement with new 3-pc bath provides additional living space. Perfect for a fourth bedroom, teenage retreat, guest suite, recreation space or home office. Long driveway with space for two cars. Situated on a quiet, family-friendly street within the catchment area of top ranked schools including Forest Trail Public School, ranked #1 Ontario elementary school by Fraser Institute. Ideally located close to parks, trails, shopping, hospital, the GO train and major highways. A wonderful opportunity to lease and enjoy a turnkey home. (id:66779)
Rooms
| Foyer | Main level | — |
| Dining room | Main level | — |
| Kitchen | Main level | — |
| Living room | Main level | — |
| Primary Bedroom | Second level | — |
| Bedroom 2 | Second level | — |
| Bedroom 3 | Second level | — |
| Den | Lower level | — |
| Recreational, Games room | Lower level | — |
| Laundry room | Lower level | — |
Details
- Sewer
- Sanitary sewer
- Cooling
- Central air conditioning
- Heating
- Forced air, Natural gas
- List aor
- Toronto
- Stories
- 2
- Basement
- Finished, N/A
- Flooring
- Hardwood, Vinyl
- Appliances
- Washer, Refrigerator, Gas stove(s), Dishwasher, Dryer, Microwave, Freezer, Garage door opener remote(s)
- Directions
- Cross Streets: Third Line & Westoak Trails. ** Directions: Third Line to Westoak Trails to Stillmeadow.
- Fireplace
- Yes
- Lot features
- Wooded area
- Water source
- Municipal water
- Structure type
- House
- Fireplaces total
- 1
- Parking features
- Attached Garage, Garage, Inside Entry
- Building features
- Fireplace(s)
- Exterior features
- Brick
- Foundation details
- Poured Concrete
- Lot size dimensions
- 36.1 x 78.7 FT
- Bedrooms above grade
- 3
- Property attached
- No
More in Oakville

The trademarks REALTOR®, REALTORS®, and the REALTOR® logo are controlled by The Canadian Real Estate Association (CREA) and identify real estate professionals who are members of CREA. The trademarks MLS®, Multiple Listing Service® and the associated logos are owned by CREA and identify the quality of services provided by real estate professionals who are members of CREA. Listing data is provided by the REALTOR.ca Data Distribution Facility (DDF®) and is deemed reliable but is not guaranteed accurate by CREA.