 1 / 25
37 - 37 COUNTRY CLUB CRESCENT
Uxbridge, Ontario, L9P0B8
$2,598,000
Bedrooms
4
Bathrooms
6
Parking
11
About this property
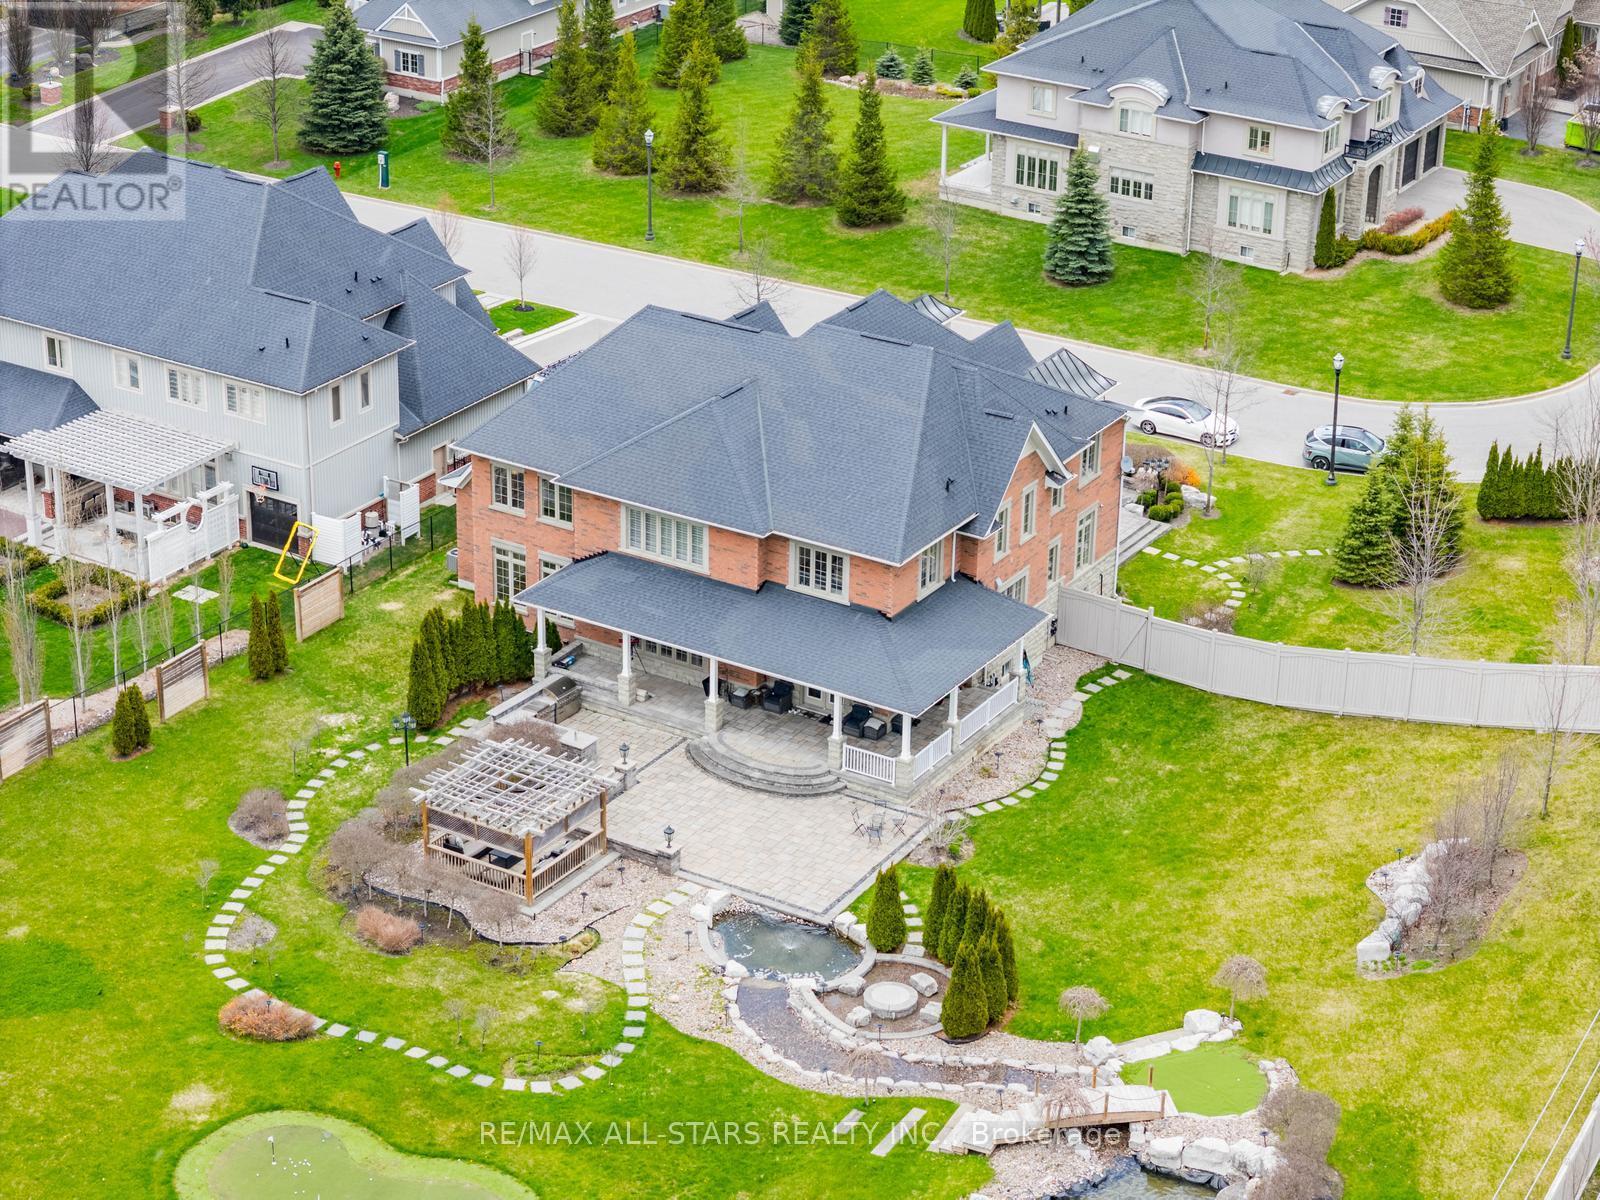
More photos coming! Built by the award winning Empire Communities, located in the gated Estates of Wyndance on the Oak Ridges Moraine and on a ClubLink golf course with deeded membership included. Over $750k spent on upgrades including golf simulator in basement, wine cellar, gourmet kitchen and stunning landscaping. Cavendish model with over 7000 square feet of finished living space. Featuring a 4 car tandem garage, 4 bedrooms and 6 bathrooms. The main floor features hardwood flooring, formal living room and dining room connected to the kitchen through a servery with walk-in pantry. The chef's kitchen includes an oversized island, high-end stainless steel appliances (WOLF, Miele), and walkout to the yard. The two storey great room offers large windows, hardwood floors and a gas fireplace. Mud room with walk-in closet, access to garage and built-in dog shower. Main floor office with wall-to-wall windows overlooking backyard. Beautiful finishes throughout including hardwood floors, oversized windows, wainscotting, crown moulding, heated floors in ensuites and so much more. Finished basement with 10 foot ceilings, music room, wine cellar, wet bar, rec room, golf simulator, exercise room and 3 piece bathroom. Huge lot, over 1 acre with 200 foot frontage, stunning stonework in front and back. Outdoor kitchen with professional BBQ-suited to cater up to 40 guests! Water features, fire table and even a chipping and putting green. This home has everything you need and more! Built-in irrigation system. Located in Goodwood, just minutes to downtown Uxbridge. (id:66779)
Rooms
| Living room | Main level | — |
| Media | Basement | — |
| Other | Basement | — |
| Recreational, Games room | Basement | — |
| Other | Basement | — |
| Exercise room | Basement | — |
| Dining room | Main level | — |
| Kitchen | Main level | — |
| Eating area | Main level | — |
| Great room | Main level | — |
| Office | Main level | — |
| Primary Bedroom | Second level | — |
| Bedroom 2 | Second level | — |
| Bedroom 3 | Second level | — |
| Bedroom 4 | Second level | — |
Details
- Sewer
- Sanitary sewer
- Cooling
- Central air conditioning
- Fencing
- Fenced yard
- Heating
- Forced air, Natural gas
- List aor
- Toronto
- Stories
- 2
- Tax year
- 2,025
- Basement
- Finished, N/A
- Flooring
- Hardwood
- Appliances
- All, Central Vacuum, Barbeque, Garage door opener remote(s)
- Directions
- Cross Streets: Brock Road & Goodwood Road. ** Directions: ALL COMMON ELEMENTS DURHAM CONDOMINIUM PLAN NO. 208 IN FAVOUR OF PT LT 16 CON 4, UXBRIDGE AS IN D172160 AND PT LTS 16, 17 & 18 CON 4, UXBRIDGE, PTS 1, 9, 13, 16, 18, 20, 24 & 26 40R24022 AS IN DR678486 SUBJECT TO AN EASEMENT AS IN DR2278810.
- Fireplace
- Yes
- Water source
- Community Water System
- Structure type
- House
- Association fee
- 591
- Parking features
- Garage
- Tax annual amount
- 16,209.01
- Exterior features
- Brick, Stone
- Foundation details
- Concrete
- Lot size dimensions
- 200.2 x 101 FT
- Bedrooms above grade
- 4
- Property attached
- No
- Association fee includes
- Parcel of Tied Land
- Association fee frequency
- Monthly
More in Uxbridge

The trademarks REALTOR®, REALTORS®, and the REALTOR® logo are controlled by The Canadian Real Estate Association (CREA) and identify real estate professionals who are members of CREA. The trademarks MLS®, Multiple Listing Service® and the associated logos are owned by CREA and identify the quality of services provided by real estate professionals who are members of CREA. Listing data is provided by the REALTOR.ca Data Distribution Facility (DDF®) and is deemed reliable but is not guaranteed accurate by CREA.