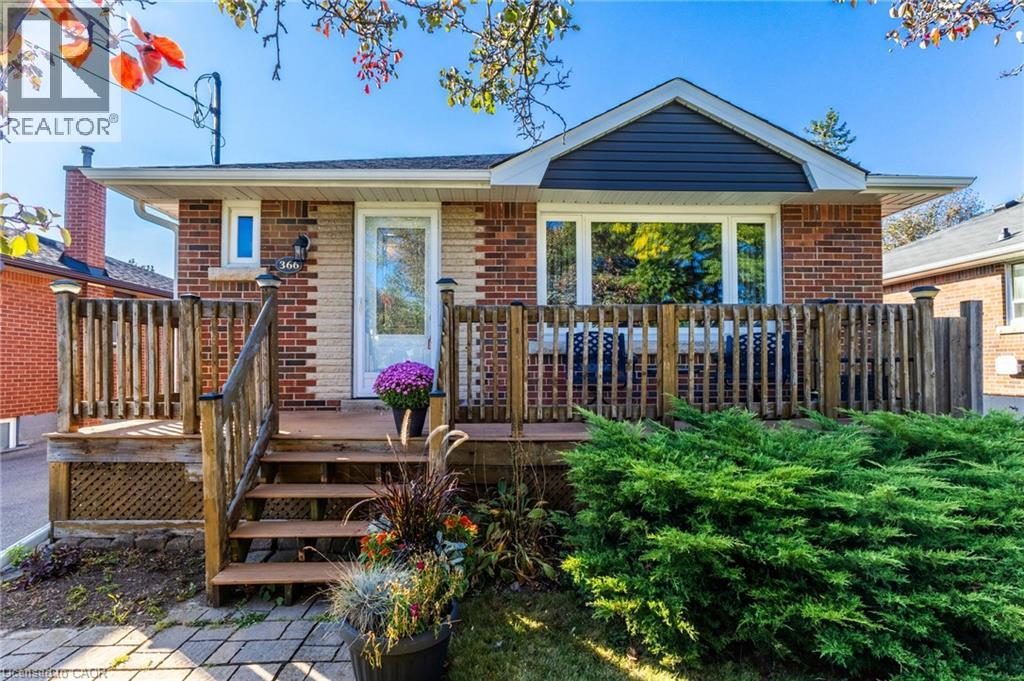
 1 / 25
366 EAST 17TH Street
Hamilton, Ontario, L9A4N2
$674,800
Bedrooms
3
Bathrooms
2
Living area
875 square feet
Parking
5
About this property
Tree lined street, family neighbourhood, well-kept home in quiet Hill Park on Hamilton Mountain. Gorgeous island with enough space for the gourmet chef, gas stove and lots of counter space. Bright and airy living room bringing in natural light from massive bay window. One level living with beautiful custom inlaid hardwood flooring, Primary bedroom with his and her closets. Two other well-proportioned bedrooms (one currently used as dining room). Convenient 4pc bath. Fully finished basement and separate entrance, large family/rec room. Oversized 3 pc bath with walk in shower. Offers in-law suite potential for extended family or future rental income. Enjoy warm beverage out on beautiful front deck. Park your boat or RV on this long driveway. A spacious standalone garage equipped with hydro, ready for a functional workshop. Recent updates include new furnace (2026), garage door & opener (2022), driveway (2021) & back fence (2020). Walking distance to Hill Park Rec Centre Complex and popular Seniors Sackville Center. Close to shopping, transit, schools and the Lincoln Alexander Parkway. Well maintained home perfect for first-time buyers features one floor living for downsizers. Prime location. We think it’s fantastic see for yourself! (id:66779)
Rooms
| Living room | Main level | 10'8'' x 14'10'' |
| 4pc Bathroom | Main level | 5' x 6'3'' |
| Bedroom | Main level | 8'5'' x 9'6'' |
| Bedroom | Main level | 9'11'' x 11'0'' |
| Primary Bedroom | Main level | 9'8'' x 11'0'' |
| Eat in kitchen | Main level | 11'10'' x 16'5'' |
| Laundry room | Basement | 6'9'' x 16'4'' |
| 3pc Bathroom | Lower level | 4'1'' x 9'9'' |
| Family room | Lower level | 16'4'' x 32'8'' |
Details
- Sewer
- Municipal sewage system
- Cooling
- Central air conditioning
- Heating
- Forced air, Natural gas
- List aor
- Cornerstone
- Stories
- 1
- Basement
- Finished, Full
- Directions
- U. WENTWORTH TO FENNEL TO EAST 17th
- Fireplace
- No
- Water source
- Municipal water
- Structure type
- House
- Parking features
- Detached Garage
- Tax annual amount
- 4,889.72
- Exterior features
- Brick
- Community features
- Quiet Area, School Bus, Community Centre
- Zoning description
- C
- Architectural style
- Raised bungalow
- Bedrooms above grade
- 3
- Bedrooms below grade
- 0
- Property attached
- No
- Above grade finished area
- 875
More in Hamilton

The trademarks REALTOR®, REALTORS®, and the REALTOR® logo are controlled by The Canadian Real Estate Association (CREA) and identify real estate professionals who are members of CREA. The trademarks MLS®, Multiple Listing Service® and the associated logos are owned by CREA and identify the quality of services provided by real estate professionals who are members of CREA. Listing data is provided by the REALTOR.ca Data Distribution Facility (DDF®) and is deemed reliable but is not guaranteed accurate by CREA.