 1 / 25
362 PLAINS Road E Unit# 34
Halton, Ontario, L7T0A4
Price on request
Bedrooms
3
Bathrooms
3
Living area
1,710 square feet
Parking
2
Year built
2009
About this property
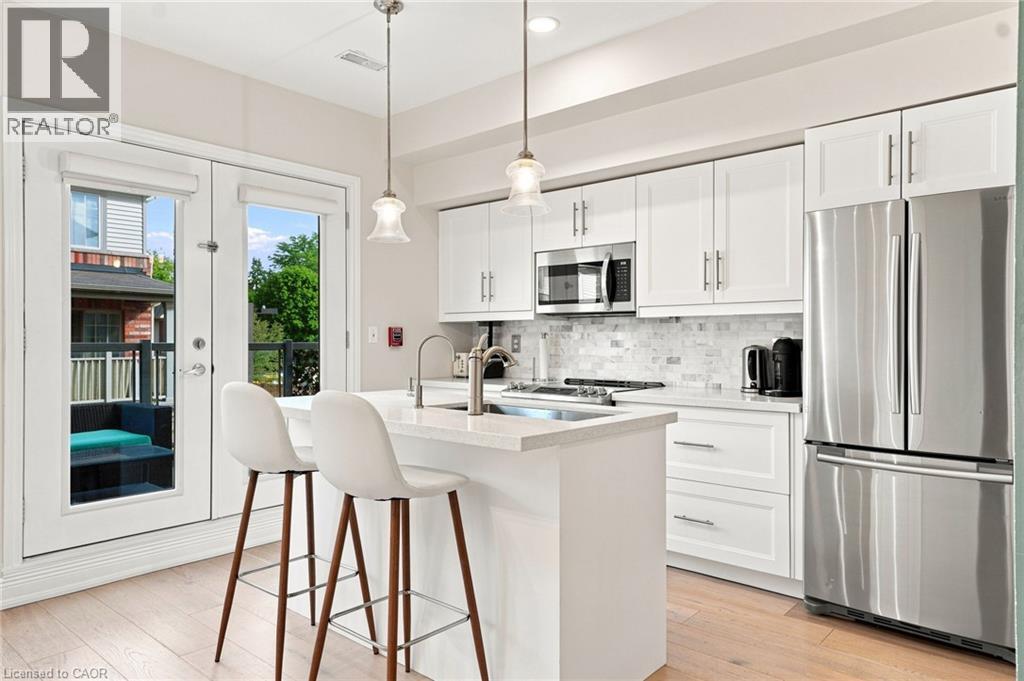
Welcome to this beautifully updated 3-bedroom, 3-bathroom townhouse in Burlington’s highly sought-after Aldershot community. Offering over 1,700 sq. ft. of spacious living space, this bright and inviting home features a functional multi-level layout with hardwood flooring throughout the main living areas, updated finishes, updated paint throughout, and carpeted stairs for added comfort and safety. A custom millwork feature wall adds architectural character and a sophisticated, elevated touch to the main living space. The heart of the home is the fully renovated kitchen, featuring new cabinetry, quartz countertops, a large centre island, stylish backsplash, and a full suite of appliances, including a recently replaced dishwasher and microwave. Designed with both style and functionality in mind, this beautiful space is perfect for everyday living and entertaining. With three bedrooms, three bathrooms, two covered parking spaces, ample storage, and a functional multi-level layout, this home offers an ideal blend of space, comfort, and convenience. Enjoy the convenience of upper-level laundry, a walk-in pantry with additional storage, and a spacious private balcony—ideal for relaxing or enjoying your morning coffee. Additional designated basement storage is available if required. Ideally located close to shopping, restaurants, schools, parks, public transit, Aldershot GO, and major highways, this home offers exceptional convenience for commuting and everyday living. The property also includes two covered parking spaces and access to ample visitor parking. Rental application, full credit report, proof of income, employment letter, and references are required. No smoking. (id:66779)
Rooms
| Bedroom | Third level | 10'9'' x 9'0'' |
| Bedroom | Third level | 10'9'' x 9'0'' |
| Primary Bedroom | Third level | 15'6'' x 12'4'' |
| Full bathroom | Third level | — |
| 4pc Bathroom | Third level | — |
| Kitchen | Second level | 12'9'' x 15'0'' |
| Dining room | Second level | 10'9'' x 15'0'' |
| 2pc Bathroom | Second level | — |
| Living room | Second level | 11'5'' x 18'0'' |
Details
- Sewer
- Municipal sewage system
- Cooling
- Central air conditioning
- Heating
- Forced air, Natural gas
- List aor
- Cornerstone
- Stories
- 3
- Basement
- Unfinished, Full
- Year built
- 2,009
- Appliances
- Washer, Refrigerator, Dishwasher, Stove, Dryer, Microwave Built-in
- Directions
- King Rd to Plains Rd E
- Fireplace
- No
- Lot features
- Southern exposure, Conservation/green belt, Balcony
- Water source
- Municipal water
- Structure type
- Row / Townhouse
- Parking features
- Carport
- Exterior features
- Brick Veneer
- Community features
- School Bus
- Foundation details
- Block
- Zoning description
- CH350
- Bedrooms above grade
- 3
- Bedrooms below grade
- 0
- Property attached
- Yes
- Above grade finished area
- 1,710
- Association fee includes
- Insurance
More in Halton

The trademarks REALTOR®, REALTORS®, and the REALTOR® logo are controlled by The Canadian Real Estate Association (CREA) and identify real estate professionals who are members of CREA. The trademarks MLS®, Multiple Listing Service® and the associated logos are owned by CREA and identify the quality of services provided by real estate professionals who are members of CREA. Listing data is provided by the REALTOR.ca Data Distribution Facility (DDF®) and is deemed reliable but is not guaranteed accurate by CREA.