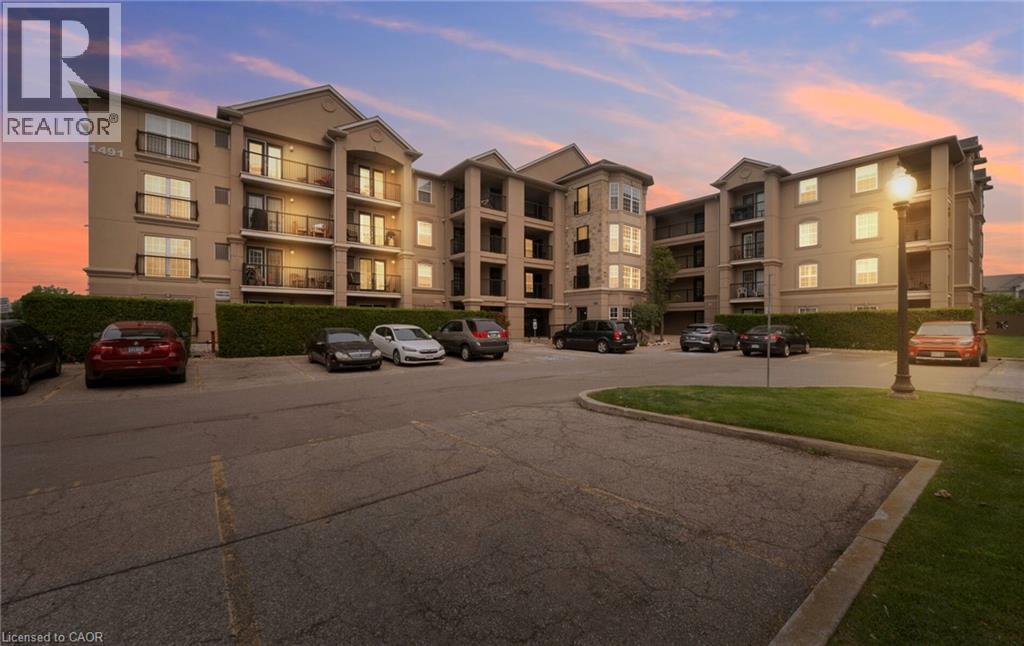
 1 / 19
1491 MAPLE Avenue Unit# 401
Halton, Ontario, L9T0B8
$569,000
Bedrooms
2
Bathrooms
1
Living area
1,020 square feet
Parking
1
About this property
Rarely offered Windsor model corner suite with approx. 1,020 sq ft of beautifully updated living space! This bright 2-bedroom, 2-bathroom 4th-floor unit features soaring 12-ft vaulted ceilings and an abundance of natural light throughout. Enjoy peaceful pond views from your private terrace—perfect for morning coffee or evening unwind. Spacious open-concept layout with a cozy gas fireplace and high-end birch laminate flooring. Updated kitchen (2026) with upgraded cabinetry, stainless steel appliances, and breakfast bar seating for four. Generous bedrooms with California shutters; primary includes a 4-piece ensuite.Additional features: ceramic flooring in entry and baths, upgraded baseboards. Well-maintained building with exercise room, party room, and ample visitor parking. (id:66779)
Rooms
| Dining room | Main level | 13'0'' x 20'0'' |
| 3pc Bathroom | Main level | — |
| Bedroom | Main level | 9'7'' x 11'9'' |
| Primary Bedroom | Main level | 11'4'' x 13'9'' |
| Kitchen | Main level | 9'0'' x 14'2'' |
| Living room | Main level | 12'9'' x 20'0'' |
Details
- Sewer
- Municipal sewage system
- Cooling
- Central air conditioning
- Heating
- Forced air, Natural gas
- List aor
- Cornerstone
- Stories
- 1
- Basement
- None
- Directions
- James Snow Pkwy / Main St
- Fireplace
- Yes
- Lot features
- Balcony
- Water source
- Municipal water
- Structure type
- Apartment
- Association fee
- 506.85
- Fireplaces total
- 1
- Parking features
- Underground, None
- Tax annual amount
- 2,837.67
- Building features
- Exercise Centre
- Exterior features
- Stucco
- Zoning description
- RMD1*35
- Architectural style
- Other
- Bedrooms above grade
- 2
- Bedrooms below grade
- 0
- Property attached
- Yes
- Above grade finished area
- 1,020
- Association fee includes
- Water, Insurance, Parking
- Association fee frequency
- Monthly
More in Halton

The trademarks REALTOR®, REALTORS®, and the REALTOR® logo are controlled by The Canadian Real Estate Association (CREA) and identify real estate professionals who are members of CREA. The trademarks MLS®, Multiple Listing Service® and the associated logos are owned by CREA and identify the quality of services provided by real estate professionals who are members of CREA. Listing data is provided by the REALTOR.ca Data Distribution Facility (DDF®) and is deemed reliable but is not guaranteed accurate by CREA.