 1 / 9
1 / 93601 - 3515 KARIYA DRIVE
Mississauga (Fairview), Ontario, L5B0C1
Price on request
Bedrooms
2
Bathrooms
2
Parking
2
About this property
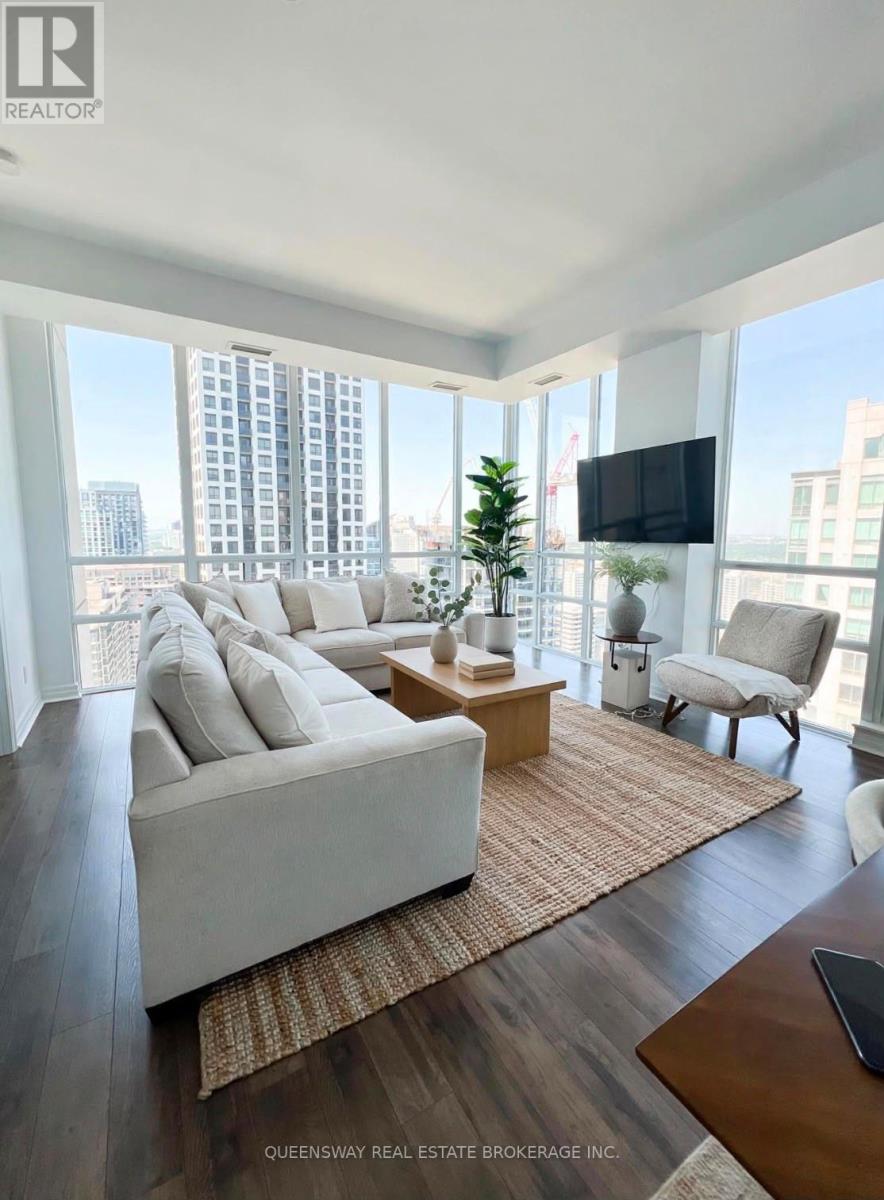
Breathtaking 36th-floor executive penthouse boasting sweeping, unobstructed views of Square One and the Toronto skyline. This rare, sun-drenched corner residence spans around 1,000 square feet of high-end design, elevated by airy 10-foot smooth ceilings. The spacious floor plan includes two large bedrooms with generous closet space and two full bathrooms. Enjoy outdoor living with a private walk-out balcony off the primary bedroom, plus an expansive, terrace-like secondary balcony perfect for watching the sunset. Premium additions include an oversized double storage locker and tandem parking spaces for two vehicles. (id:66779)
Rooms
| Foyer | Main level | — |
| Living room | Main level | — |
| Dining room | Main level | — |
| Primary Bedroom | Main level | — |
| Bedroom 2 | Main level | — |
Details
- Cooling
- Central air conditioning
- Heating
- Forced air, Natural gas
- List aor
- Toronto
- Basement
- None
- Flooring
- Hardwood, Ceramic
- Appliances
- Washer, Refrigerator, Dishwasher, Stove, Dryer, Microwave
- Directions
- Cross Streets: Hurontario St/Elm St. ** Directions: Hurontario/Burnhamthorpe.
- Fireplace
- No
- Lot features
- Carpet Free, In suite Laundry
- Pool features
- Indoor pool
- Structure type
- Apartment
- Association name
- Del Property Management
- Parking features
- Garage, Underground, Tandem
- Building features
- Storage - Locker, Exercise Centre, Recreation Centre, Party Room, Security/Concierge, Visitor Parking
- Exterior features
- Brick
- Community features
- Community Centre, Pets Allowed With Restrictions
- Bedrooms above grade
- 2
- Property attached
- Yes
More in Mississauga

The trademarks REALTOR®, REALTORS®, and the REALTOR® logo are controlled by The Canadian Real Estate Association (CREA) and identify real estate professionals who are members of CREA. The trademarks MLS®, Multiple Listing Service® and the associated logos are owned by CREA and identify the quality of services provided by real estate professionals who are members of CREA. Listing data is provided by the REALTOR.ca Data Distribution Facility (DDF®) and is deemed reliable but is not guaranteed accurate by CREA.